
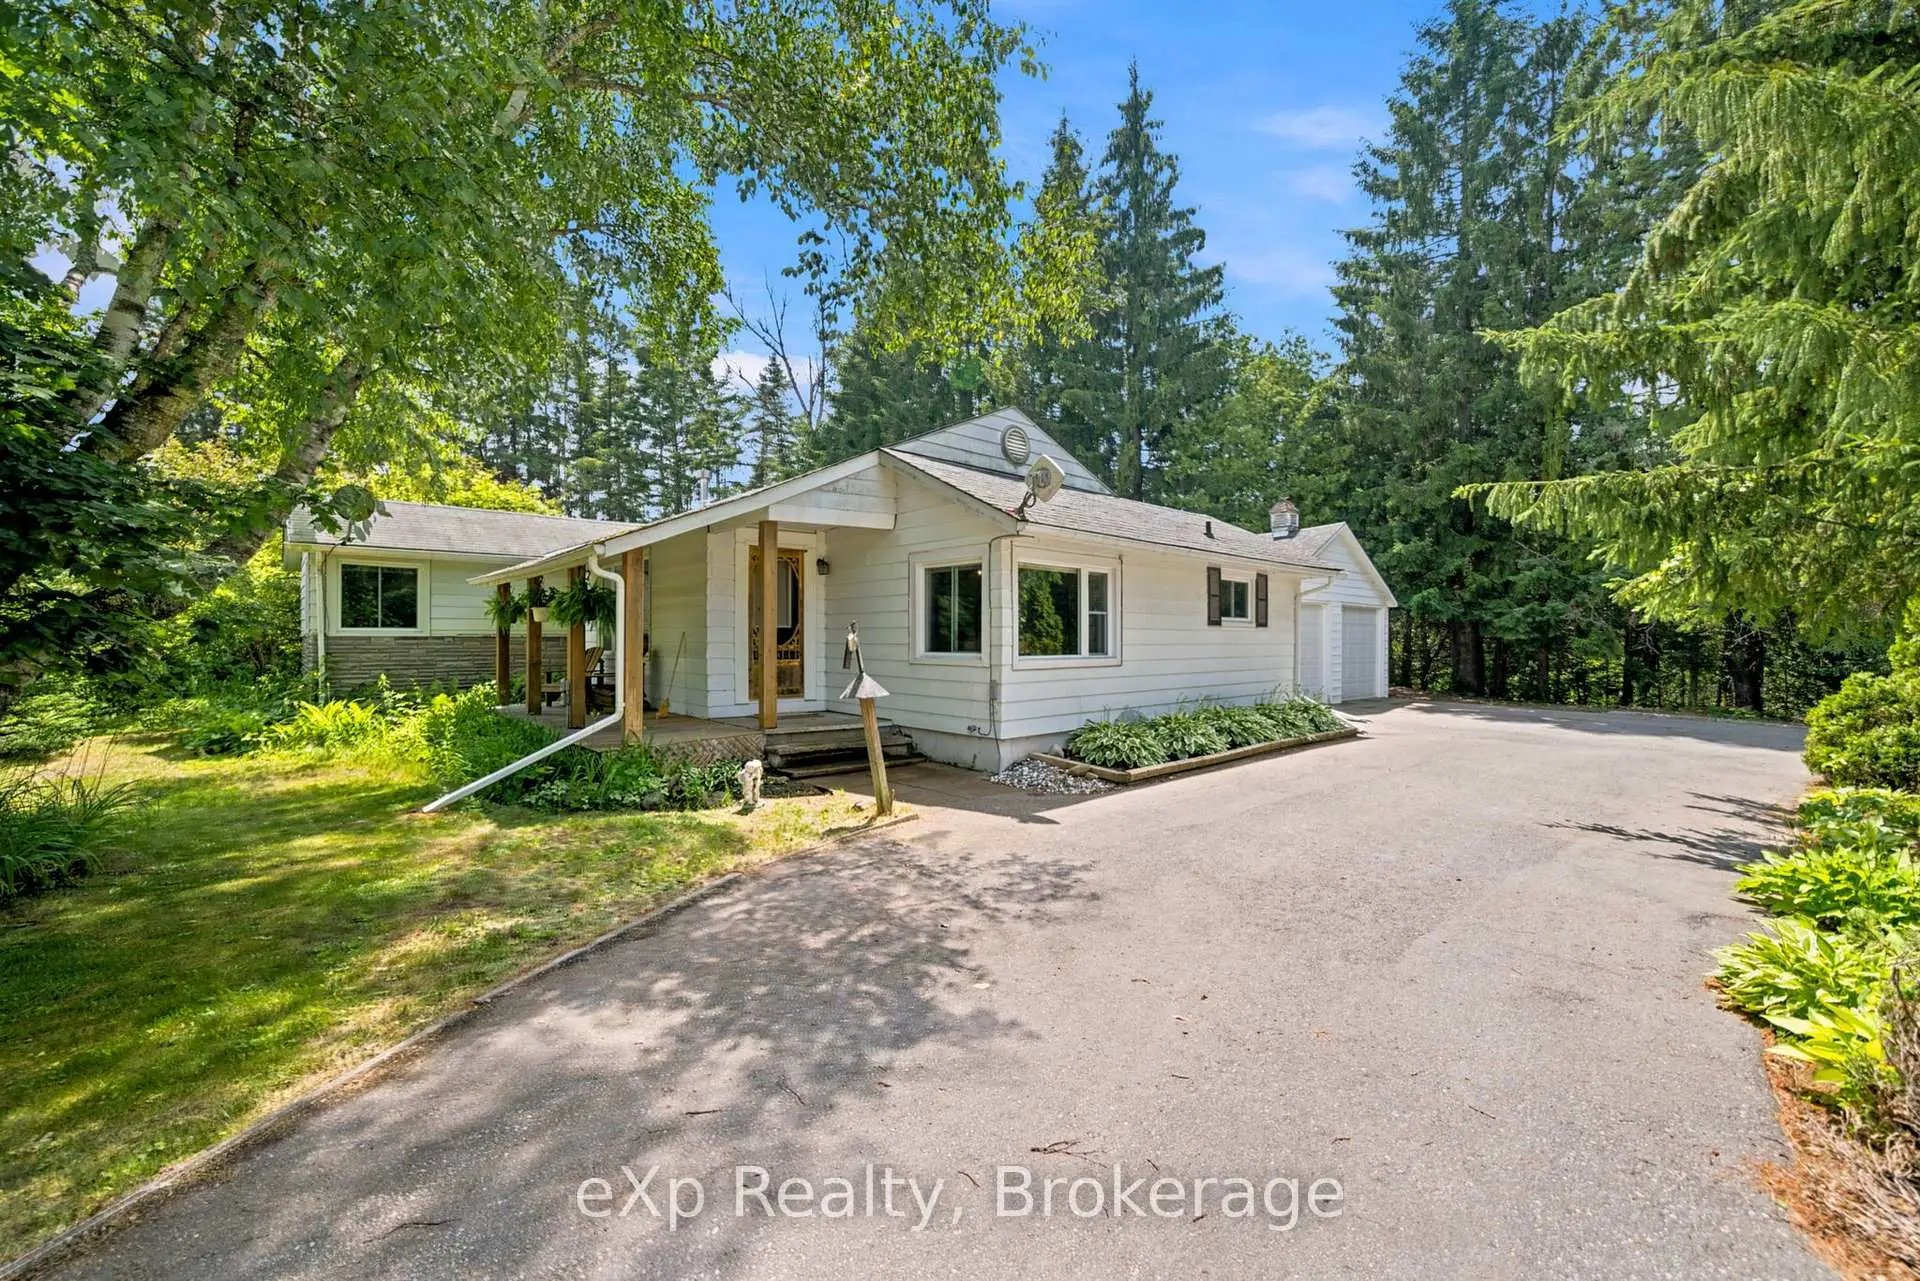


33 photos
2002 County Rd 22, Cramahe, ON K0K 1M0
Castleton · Cramahe · K0K 1M0
$569,000
About this property
Welcome to this charming bungalow offering the ease of single-floor living on a beautiful 1.08-acre property in a peaceful country setting, just a short drive from the Village of Castleton. Surrounded by mature trees, this private property features a picturesque pond and a deck overlooking the tranquil scenery. With four decked outdoor sitting areas, there are plenty of places to relax, entertain, and enjoy the natural surroundings, with a seamless connection between indoor comfort and outdoor living. Inside, you'll find a spacious, functional kitchen, comfortable living areas, and a cozy natural gas fireplace with a striking stone surround. An enclosed breezeway connects the home to the attached two-car garage, adding everyday convenience. Enjoy quiet mornings by the pond, evenings outdoors, and the privacy of a beautiful country setting, all within easy reach of local amenities. A wonderful opportunity to embrace relaxed country living with space to unwind and make your own.
Details
- Property type
- Detached · Residential Freehold
- Bedrooms
- 3
- Bathrooms
- 3
- Living area
- 1100-1500 sq ft
- Lot
- 298.84 × 153.1 Feet
- Year built
- 51-99
- Style
- Bungalow
- Heating
- Forced Air · Gas
- Cooling
- Central Air
- Water
- Dug Well
- Sewer / septic
- Septic
- Basement
- Unfinished
- Garage
- Attached
- Parking total
- 7
- Taxes
- $3,116 (2025)
Rooms
| Room | Level | Size | Notes |
|---|---|---|---|
| Kitchen | Main | 13' 4" × 13' 4" | |
| Dining Room | Main | 9' 5" × 11' 4" | |
| Living Room | Main | 13' 3" × 15' 3" | |
| Bathroom | Main | 8' 4" × 8' 7" | |
| Primary Bedroom | Main | 21' 2" × 11' 5" | |
| Bathroom | Main | 0' × 0' | |
| Bedroom 2 | Main | 11' 10" × 8' 8" | |
| Bedroom 3 | Main | 10' 6" × 11' 5" | |
| Bathroom | Main | 0' × 0' | |
| Utility Room | Basement | 11' 10" × 19' 4" | |
| Laundry | Basement | 22' 9" × 18' | |
| Other | Basement | 37' 5" × 11' 5" | |
| Other | Basement | 16' 10" × 19' 4" |
Location
Approximate location, placed by postal code. Postal code data © GeoNames (CC BY 4.0).
Payments on this home
Estimated monthly payment
$2,519
Principal and interest only, using Canadian semi-annual compounding. Taxes, insurance, and CMHC premiums (required under 20% down) are extra. For planning, not a lending commitment.
Listing courtesy of eXp Realty, Brokerage. Listing data provided by the originating real estate board via PropTx Amplify Syndication.
The trademarks REALTOR®, REALTORS®, and the REALTOR® logo are controlled by The Canadian Real Estate Association (CREA) and identify real estate professionals who are members of CREA. The trademarks MLS®, Multiple Listing Service® and the associated logos are owned by CREA and identify the quality of services provided by real estate professionals who are members of CREA.
The information provided herein must only be used by consumers that have a bona fide interest in the purchase, sale or lease of real estate and may not be used for any commercial purpose or any other purpose.
Information is deemed reliable but not guaranteed accurate. Room measurements are deemed reliable but not guaranteed.