


38 photos
20 Valleyview Drive, Bancroft, ON K0L 1C0
Bancroft Ward · Bancroft · K0L 1C0
$3,990,000
About this property
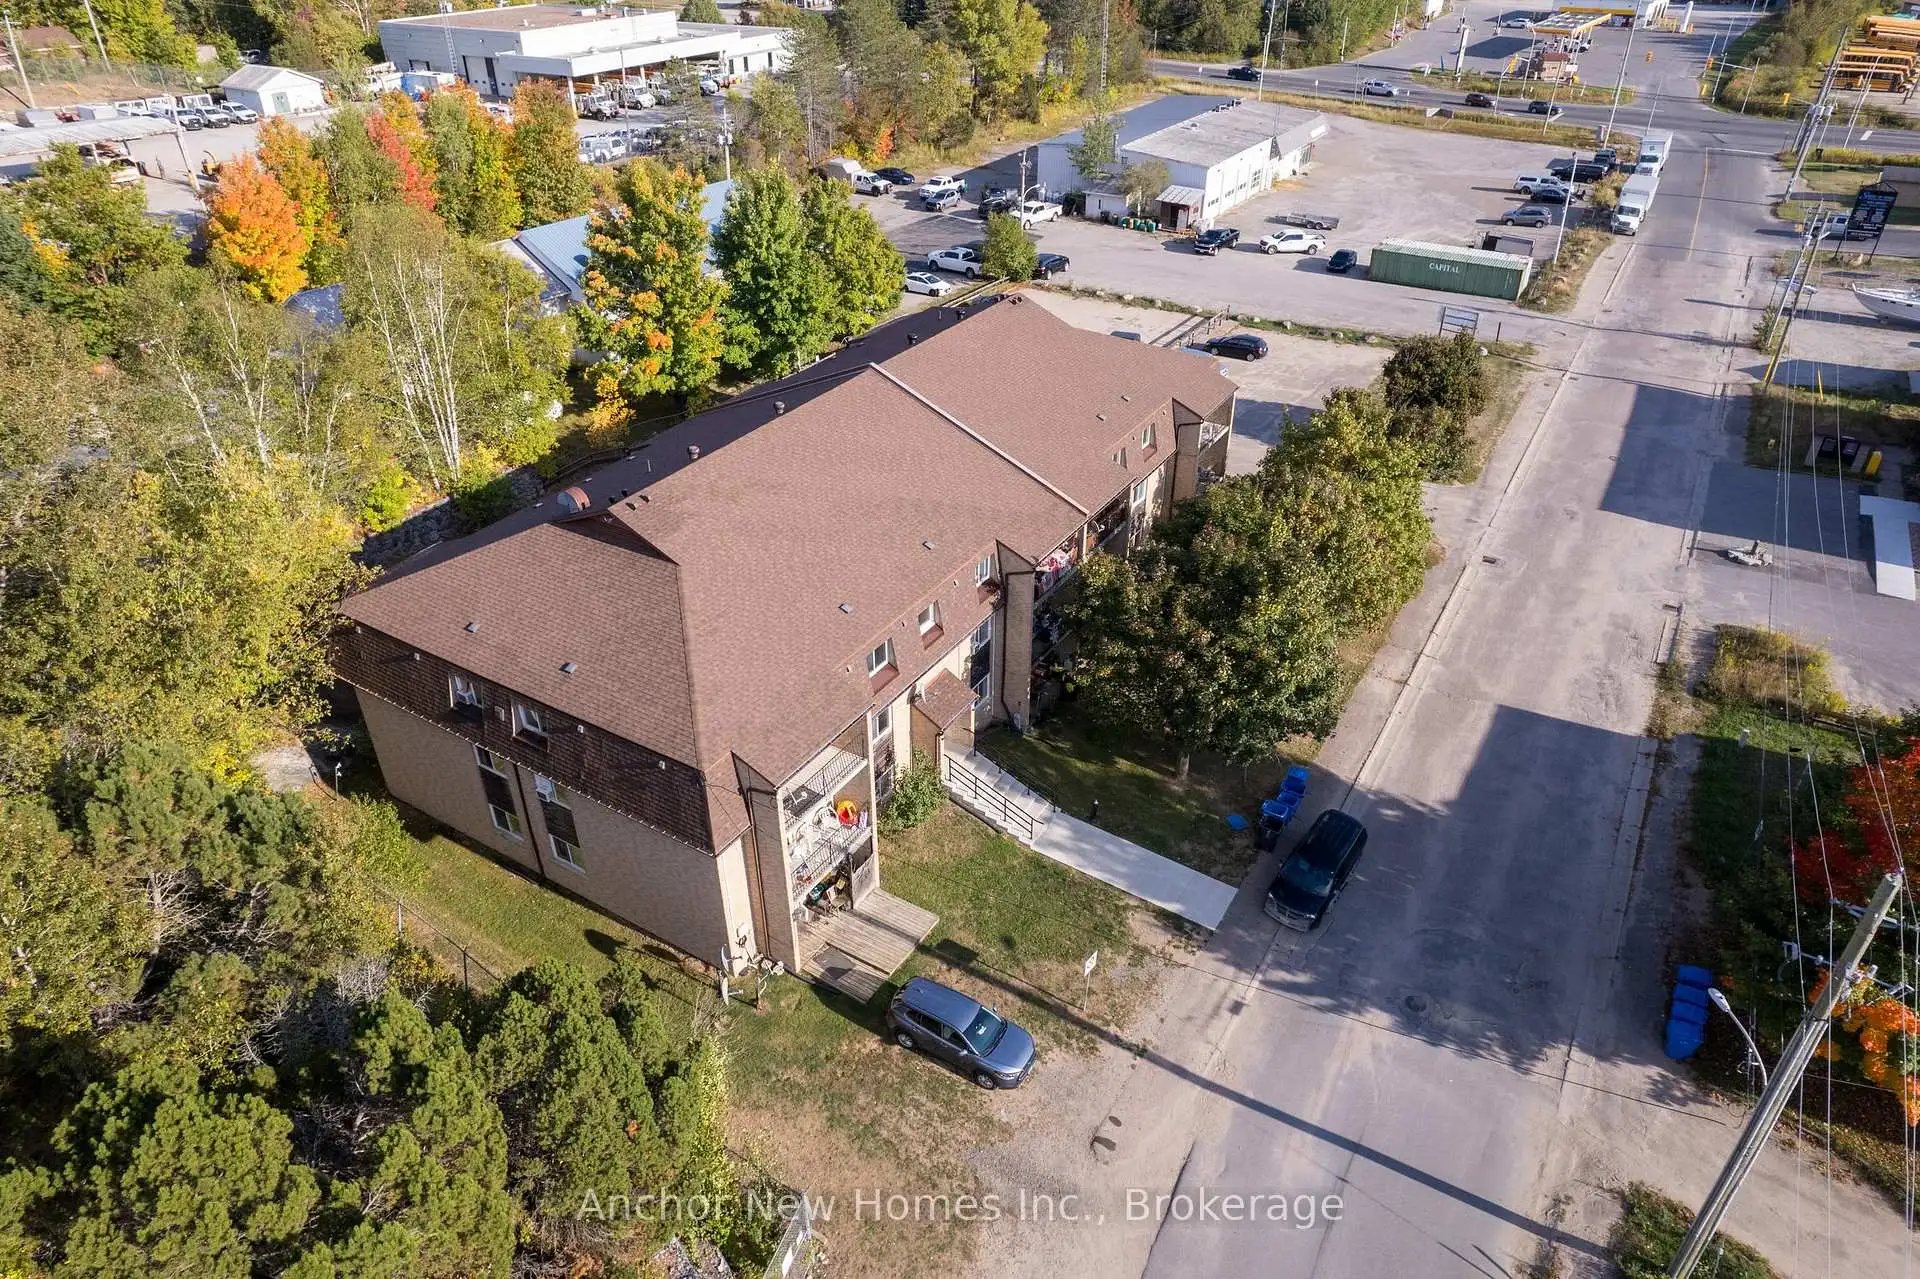
The property is a 24-unit apartment building in Bancroft, built in 1980 and renovated between 2022 and 2026 offering stabilized income and opportunity for further top line revenue growth. Major capital improvements have been completed over the past few years making this a turnkey asset for investors with opportunity to further increase revenue with future turnover. New flooring consisting of high quality durable materials replaced in all common areas (hallways, stairwells & laundry area). Updated coin operated Machines in laundry area have added to increased monthly revenue. Other Recent upgrades to main plumbing, all new Roofing on side surround, all new railings and concrete steps to both exterior entrances and replacement of several water heaters within the building. The property benefits from professional management and a strategic location in Bancroft. Bancroft is a key service hub for North Hastings County with a population of around 60,000.The location offers proximity to healthcare, retail, dining, and recreation facilities. The rental market is supply-constrained, supporting rental growth. The area benefits from post-pandemic migration and increased demand for rental housing.
Details
- Property type
- Multiplex · Residential Freehold
- Bedrooms
- 37
- Bathrooms
- 24
- Living area
- 3500-5000 sq ft
- Lot
- 249.82 × 124.91 Feet
- Style
- 3-Storey
- Heating
- Baseboard · Electric
- Cooling
- Window Unit(s)
- Sewer / septic
- Sewer
- Basement
- Walk-Out
- Garage
- None
- Parking total
- 24
- Taxes
- $25,532 (2026)
Location
Approximate location, placed by postal code. Postal code data © GeoNames (CC BY 4.0).
Payments on this home
Estimated monthly payment
$17,667
Principal and interest only, using Canadian semi-annual compounding. Taxes, insurance, and CMHC premiums (required under 20% down) are extra. For planning, not a lending commitment.
Listing courtesy of Anchor New Homes Inc.. Listing data provided by the originating real estate board via PropTx Amplify Syndication.
The trademarks REALTOR®, REALTORS®, and the REALTOR® logo are controlled by The Canadian Real Estate Association (CREA) and identify real estate professionals who are members of CREA. The trademarks MLS®, Multiple Listing Service® and the associated logos are owned by CREA and identify the quality of services provided by real estate professionals who are members of CREA.
The information provided herein must only be used by consumers that have a bona fide interest in the purchase, sale or lease of real estate and may not be used for any commercial purpose or any other purpose.
Information is deemed reliable but not guaranteed accurate. Room measurements are deemed reliable but not guaranteed.