


54 photos
20 Valley View Drive, Cavan Monaghan, ON L0A 1L0
Cavan Twp · Cavan Monaghan · L0A 1L0
$1,299,900
About this property
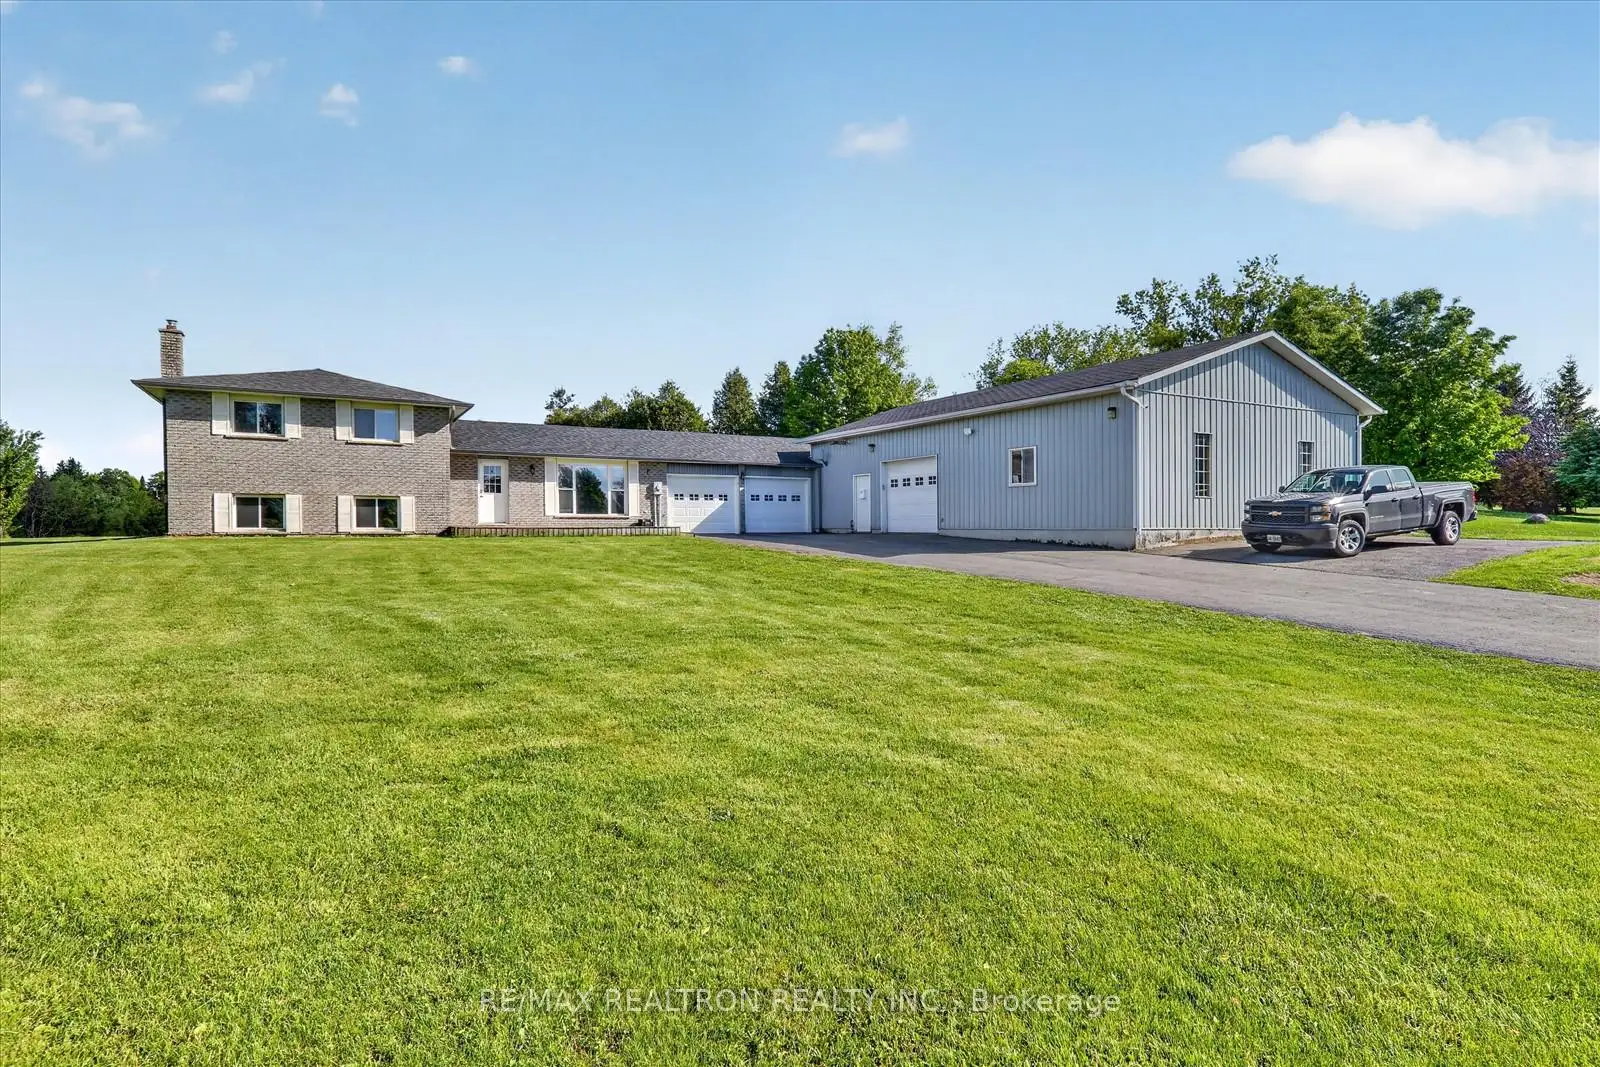
Don't Miss This Opportunity To Own This Beautiful Home in Millbrook. Absolutely Amazing 2.8 Acre Lot. Spectacular Home In Prestigious/Exclusive Pocket Of Millbrook. A soaring Side-Split home with an Exceptional layout With Over 2500 Sq. Ft Living Space. Very Close To The Highway. 3+1 Bedrooms, 3 Bathrooms, Kitchen + 2 Kitchenettes & 3 Laundries. This Property Comes With A Detached Heated Garage With Almost 3000 Sq Ft. Plenty Of Parking Space. Huge Land, Stunning Backyard. Amazing Property For The Investors Or Multi-Family Or Hobby Mechanic. This Home Is A Must See.
Details
- Property type
- Detached · Residential Freehold
- Bedrooms
- 4
- Bathrooms
- 3
- Living area
- 1100-1500 sq ft
- Lot
- 160 × 745 Feet
- Style
- Sidesplit 4
- Heating
- Forced Air · Gas
- Cooling
- Central Air
- Sewer / septic
- Septic
- Basement
- Finished, Separate Entrance
- Garage
- Attached
- Parking total
- 20
- Taxes
- $5,825 (2025)
Rooms
| Room | Level | Size | Notes |
|---|---|---|---|
| Living Room | Main | 15' 2" × 11' 3" | Living Room |
| Kitchen | Main | 23' 5" × 11' 3" | Kitchen |
| Primary Bedroom | Upper | 13' 8" × 12' 11" | Primary Bedroom |
| Bedroom 2 | Upper | 11' 9" × 9' 10" | Bedroom 2 |
| Bedroom 3 | Upper | 9' 10" × 8' 7" | Bedroom 3 |
| Family Room | Lower | 19' 10" × 14' 7" | Family Room |
| Bedroom 4 | Lower | 12' 9" × 11' 11" | Bedroom 4 |
| Laundry | Lower | 12' 7" × 7' 9" | Laundry |
| Recreation | Basement | 22' 8" × 15' 10" | Recreation |
Payments on this home
Estimated monthly payment
$5,756
Principal and interest only, using Canadian semi-annual compounding. Taxes, insurance, and CMHC premiums (required under 20% down) are extra. For planning, not a lending commitment.
Listing courtesy of RE/MAX REALTRON REALTY INC.. Listing data provided by the originating real estate board via PropTx Amplify Syndication.
The trademarks REALTOR®, REALTORS®, and the REALTOR® logo are controlled by The Canadian Real Estate Association (CREA) and identify real estate professionals who are members of CREA. The trademarks MLS®, Multiple Listing Service® and the associated logos are owned by CREA and identify the quality of services provided by real estate professionals who are members of CREA.
The information provided herein must only be used by consumers that have a bona fide interest in the purchase, sale or lease of real estate and may not be used for any commercial purpose or any other purpose.
Information is deemed reliable but not guaranteed accurate. Room measurements are deemed reliable but not guaranteed.