
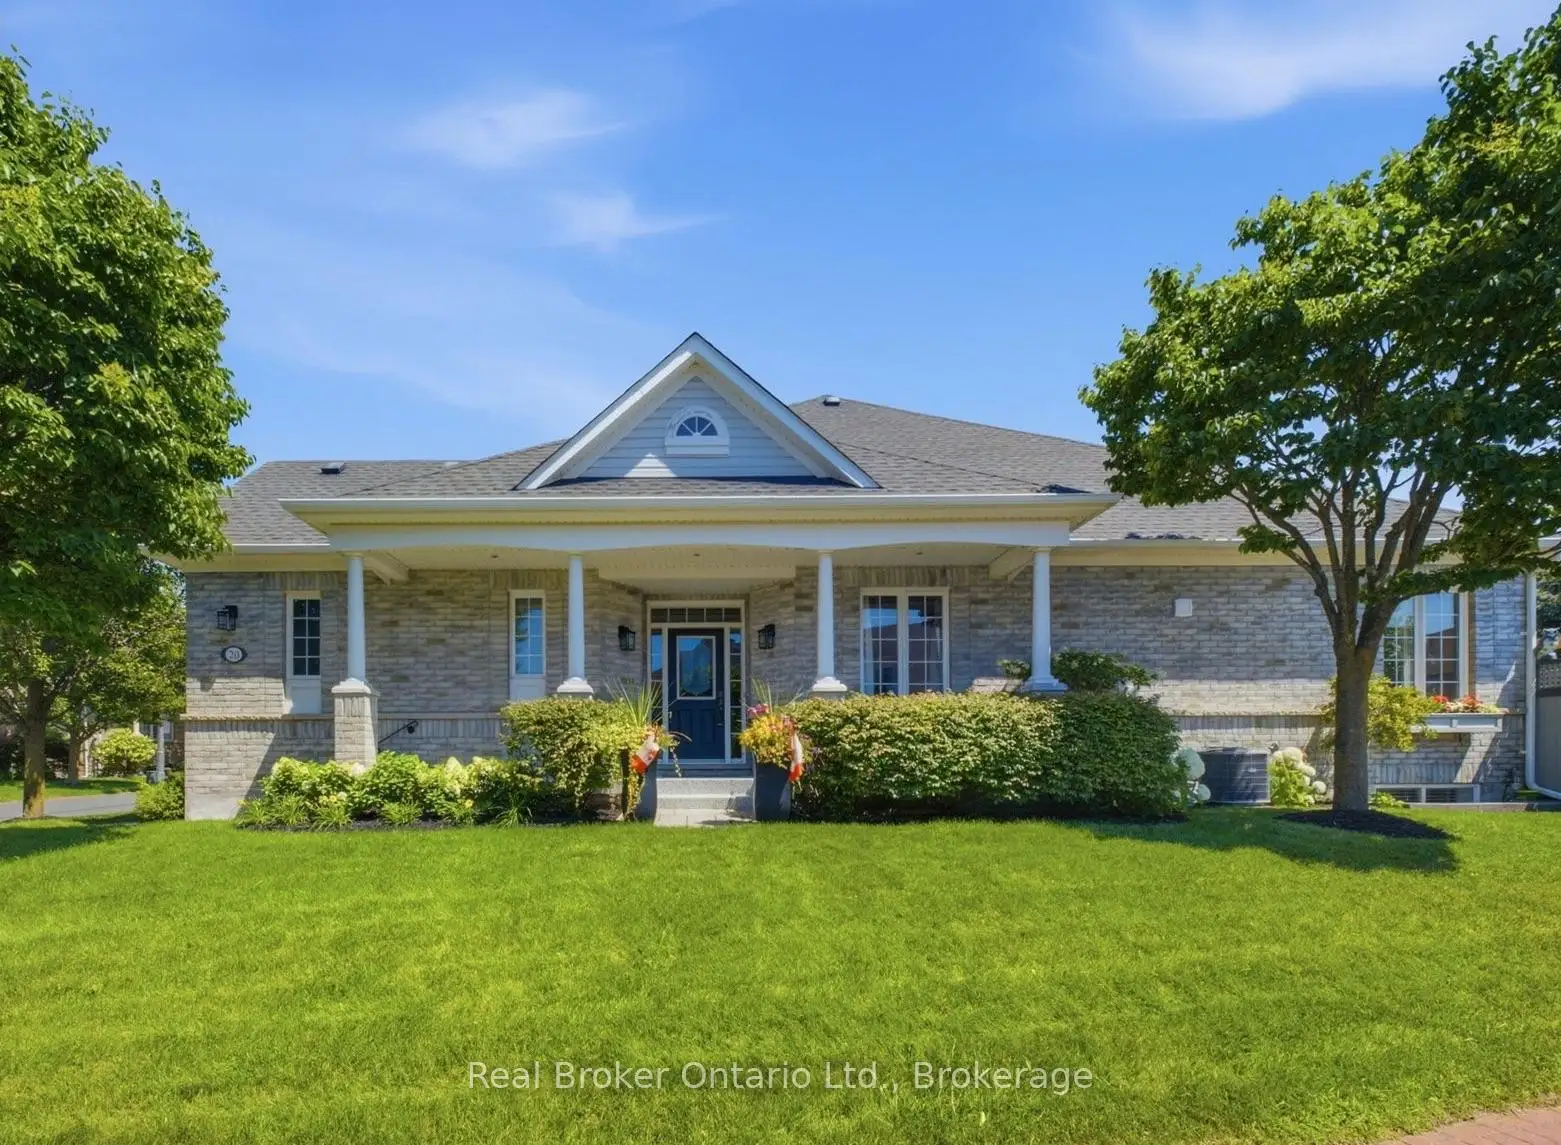


39 photos
20 Shortreed Lane, Port Hope, ON L1A 0A4
Port Hope · Port Hope · L1A 0A4
$799,900
Open house
- Sunday, November 8, 1:00 p.m. to 3:00 p.m.
About this property
EXECUTIVE BUNGALOFT in Penryn Village. Low Maintenance Lifestyle! Backing Onto Peaceful Green Space And Just Steps To The Port Hope Golf Course & Scenic Waterfront. Over $70K+ Upgrades! This Exceptional Home Combines Luxury & Flexibility. Lawn Maintenance, Snow Removal and Water Are Included In Maintenance Fees To Handle Summer & Winter Without Worry. Featuring 9-ft Ceilings & A Bright, Open-Concept Layout. Main Floor Includes: Primary Bedroom Retreat With A Walk-In Closet, 5-piece Ensuite, & A Cozy Double-Sided Gas Fireplace. Main Floor Laundry and Additional Bedroom. The Sun-Filled Kitchen Is Equipped w/ Stainless Steel Appliances & Offers A Walk-Out To An Updated Patio w/ Privacy Screening Wall (2023). The Formal Dining Room Provides The Perfect Setting For Hosting Family Gatherings. The Loft Is Perfect For Guests & Features A Sizeable Bedroom, Full Bath & Family Room. The Finished Basement (2026) Expands The Home's Living Space & Includes A Bathroom w/ Walk-In Shower, 2 Additional Rooms, & A Rough-In For A Future Kitchen, Offering Outstanding Flexibility. Double-Car Garage w/ Interior Access. Owned Water Heater. A/C (2023), Epoxy-Coated Front Porch (2025), And Painted Garage (2023). [See Features & Updates Sheet] This Move-In Ready Property Is Just Minutes From Historic Downtown Port Hope, Boutique Shops, Restaurants, And Offers Convenient Access To Highway 401.
Details
- Property type
- Att/Row/Townhouse · Residential Freehold
- Bedrooms
- 3
- Bathrooms
- 4
- Living area
- 2000-2500 sq ft
- Lot
- 41.5 × 78.15 Feet
- Style
- Bungaloft
- Heating
- Forced Air · Gas
- Cooling
- Central Air
- Sewer / septic
- Sewer
- Basement
- Finished
- Garage
- Attached
- Parking total
- 4
- Taxes
- $8,429 (2026)
Rooms
| Room | Level | Size | Notes |
|---|---|---|---|
| Dining Room | Main | 12' 4" × 13' | |
| Kitchen | Main | 21' 2" × 8' 11" | |
| Living Room | Main | 21' 6" × 12' 6" | |
| Primary Bedroom | Main | 22' 1" × 11' 10" | |
| Bathroom | Main | 8' × 11' 2" | |
| Laundry | Main | 5' 8" × 11' 2" | |
| Bedroom 2 | Main | 13' 4" × 14' 8" | |
| Bathroom | Main | 8' 6" × 10' 4" | |
| Family Room | Second | 13' 9" × 11' 6" | |
| Bedroom 3 | Second | 16' 2" × 17' 10" | |
| Bathroom | Second | 5' 11" × 5' 3" | |
| Recreation | Lower | 21' 2" × 32' 11" | |
| Bathroom | Lower | 5' 8" × 9' 1" | |
| Utility Room | Lower | 8' 4" × 11' 2" | |
| Other | Lower | 12' 5" × 11' 2" | |
| Workshop | Lower | 25' 10" × 14' 8" | |
| Other | Lower | 12' 4" × 12' 6" |
Payments on this home
Estimated monthly payment
$3,542
Principal and interest only, using Canadian semi-annual compounding. Taxes, insurance, and CMHC premiums (required under 20% down) are extra. For planning, not a lending commitment.
Listing courtesy of Real Broker Ontario Ltd., Brokerage. Listing data provided by the originating real estate board via PropTx Amplify Syndication.
The trademarks REALTOR®, REALTORS®, and the REALTOR® logo are controlled by The Canadian Real Estate Association (CREA) and identify real estate professionals who are members of CREA. The trademarks MLS®, Multiple Listing Service® and the associated logos are owned by CREA and identify the quality of services provided by real estate professionals who are members of CREA.
The information provided herein must only be used by consumers that have a bona fide interest in the purchase, sale or lease of real estate and may not be used for any commercial purpose or any other purpose.
Information is deemed reliable but not guaranteed accurate. Room measurements are deemed reliable but not guaranteed.