



31 photos
20 Peace River Street, Belleville, ON K8N 0V4
Thurlow Ward · Belleville · K8N 0V4
$769,900
Open house
- Tuesday, November 3, 1:00 p.m. to 4:00 p.m.
About this property
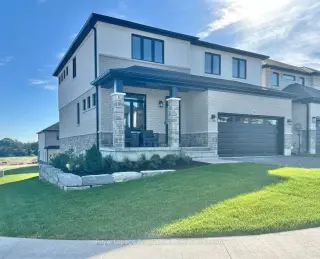
Welcome to this spacious four bedroom 2-storey home with walkout basement in the desirable Riverstone neighbourhood, with easy access to parks and walking trails. Upon entry you will notice the 9ft ceilings throughout the main floor and oversized windows complementing the bright and open floor plan. Just past the front Flex space (perfect for that home office) and convenient powder room you will find the open concept living/dining area with cozy gas fireplace and a fabulous kitchen with quality quartz countertops, a central island and walk-in pantry. Upstairs, the primary bedroom boasts expansive windows a luxurious 5-piece en-suite bathroom and walk-in closet, three additional spacious bedrooms, a large a laundry room and a 4-piece main bathroom. The home is completed with an attached two car garage and bright walkout basement with bathroom rough in and is ready for your finishing touches.
Details
- Property type
- Detached · Residential Freehold
- Bedrooms
- 4
- Bathrooms
- 3
- Living area
- 2000-2500 sq ft
- Lot
- Daylight Triangle
- Year built
- New
- Style
- 2-Storey
- Heating
- Forced Air · Gas
- Cooling
- Central Air
- Sewer / septic
- Sewer
- Basement
- Unfinished
- Garage
- Attached
- Parking total
- 4
Rooms
| Room | Level | Size | Notes |
|---|---|---|---|
| Bathroom | Second | 11' × 5' 2" | |
| Foyer | Main | 14' 9" × 11' 9" | |
| Laundry | Second | 6' 1" × 5' 6" | |
| Kitchen | Main | 15' × 9' 4" | |
| Bathroom | Main | 6' 2" × 12' | |
| Bedroom 4 | Second | 10' 7" × 13' 2" | |
| Primary Bedroom | Second | 13' 7" × 13' 4" | |
| Bedroom 2 | Second | 13' 7" × 10' 1" | |
| Bedroom 3 | Second | 11' × 12' 5" | |
| Bathroom | Second | 8' 2" × 9' 7" | |
| Other | Main | 10' 9" × 8' 10" | |
| Living Room | Main | 13' 3" × 22' 11" |
Payments on this home
Estimated monthly payment
$3,409
Principal and interest only, using Canadian semi-annual compounding. Taxes, insurance, and CMHC premiums (required under 20% down) are extra. For planning, not a lending commitment.
Listing courtesy of Royal LePage ProAlliance Realty. Listing data provided by the originating real estate board via PropTx Amplify Syndication.
The trademarks REALTOR®, REALTORS®, and the REALTOR® logo are controlled by The Canadian Real Estate Association (CREA) and identify real estate professionals who are members of CREA. The trademarks MLS®, Multiple Listing Service® and the associated logos are owned by CREA and identify the quality of services provided by real estate professionals who are members of CREA.
The information provided herein must only be used by consumers that have a bona fide interest in the purchase, sale or lease of real estate and may not be used for any commercial purpose or any other purpose.
Information is deemed reliable but not guaranteed accurate. Room measurements are deemed reliable but not guaranteed.