
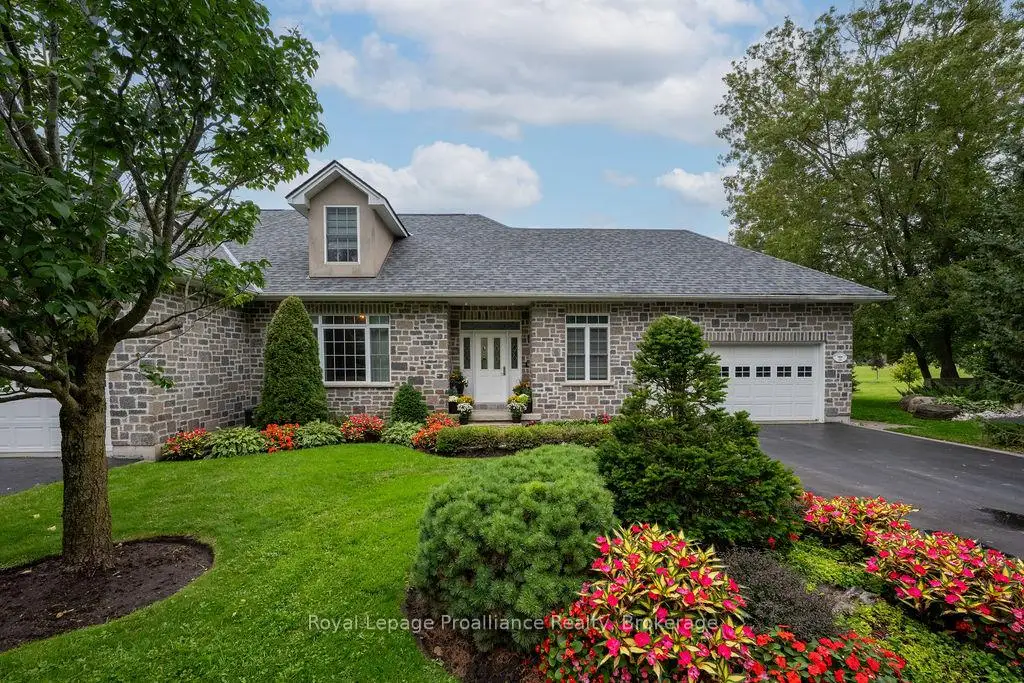


57 photos
20 Gracefield Lane, Belleville, ON K8P 5N6
Belleville Ward · Belleville · K8P 5N6
$575,000
About this property
Now is your time to enjoy a beautiful waterfront lifestyle on the Bay of Quinte. This impeccable & maintenance free home is situated in the exclusive St James By the Bay, where you can wake up every morning without a care. Enjoy the landscaped grounds, sit by the water or lounge on your private deck. Whether you are retired or just want a turn-key lifestyle, this fully renovated bungaloft delivers. Stunning upgrades throughout this 2 bdrm + den, 3.5 bath end unit with double attached garage, lots of parking and a fully finished lower level. If you are looking for a sought after Adult Lifestyle Community close to City amenities, golf courses and a short drive to Prince Edward County, this is your opportunity. Ask for more details on this unique community.
Details
- Property type
- Other · Residential Condo & Other
- Bedrooms
- 2
- Bathrooms
- 4
- Living area
- 1200-1399 sq ft
- Style
- Bungaloft
- Heating
- Forced Air · Gas
- Cooling
- Central Air
- Basement
- Finished, Full
- Garage
- Attached
- Parking total
- 4
- Taxes
- $5,295 (2026)
- Condo fee
- $516
Rooms
| Room | Level | Size | Notes |
|---|---|---|---|
| Foyer | Main | 13' 5" × 8' 4" | |
| Bedroom | Main | 19' 11" × 12' 10" | |
| Kitchen | Main | 11' 5" × 10' 1" | |
| Dining Room | Main | 8' 4" × 8' 3" | |
| Bedroom 2 | Main | 15' 6" × 11' 7" | |
| Bathroom | Main | 8' 6" × 6' 4" | |
| Bathroom | Main | 7' 9" × 4' 3" | |
| Primary Bedroom | Second | 20' 6" × 17' 7" | |
| Bathroom | Second | 10' × 5' | |
| Family Room | Lower | 23' 4" × 23' 3" | |
| Den | Lower | 16' 9" × 10' | |
| Bathroom | Lower | 9' 6" × 7' 11" | |
| Laundry | Lower | 7' 11" × 6' 9" | |
| Utility Room | Lower | 7' 11" × 7' 11" |
Location
Approximate location, placed by postal code. Postal code data © GeoNames (CC BY 4.0).
Payments on this home
Estimated monthly payment
$2,546
Principal and interest only, using Canadian semi-annual compounding. Taxes, insurance, and CMHC premiums (required under 20% down) are extra. For planning, not a lending commitment.
Listing courtesy of Royal LePage ProAlliance Realty. Listing data provided by the originating real estate board via PropTx Amplify Syndication.
The trademarks REALTOR®, REALTORS®, and the REALTOR® logo are controlled by The Canadian Real Estate Association (CREA) and identify real estate professionals who are members of CREA. The trademarks MLS®, Multiple Listing Service® and the associated logos are owned by CREA and identify the quality of services provided by real estate professionals who are members of CREA.
The information provided herein must only be used by consumers that have a bona fide interest in the purchase, sale or lease of real estate and may not be used for any commercial purpose or any other purpose.
Information is deemed reliable but not guaranteed accurate. Room measurements are deemed reliable but not guaranteed.