
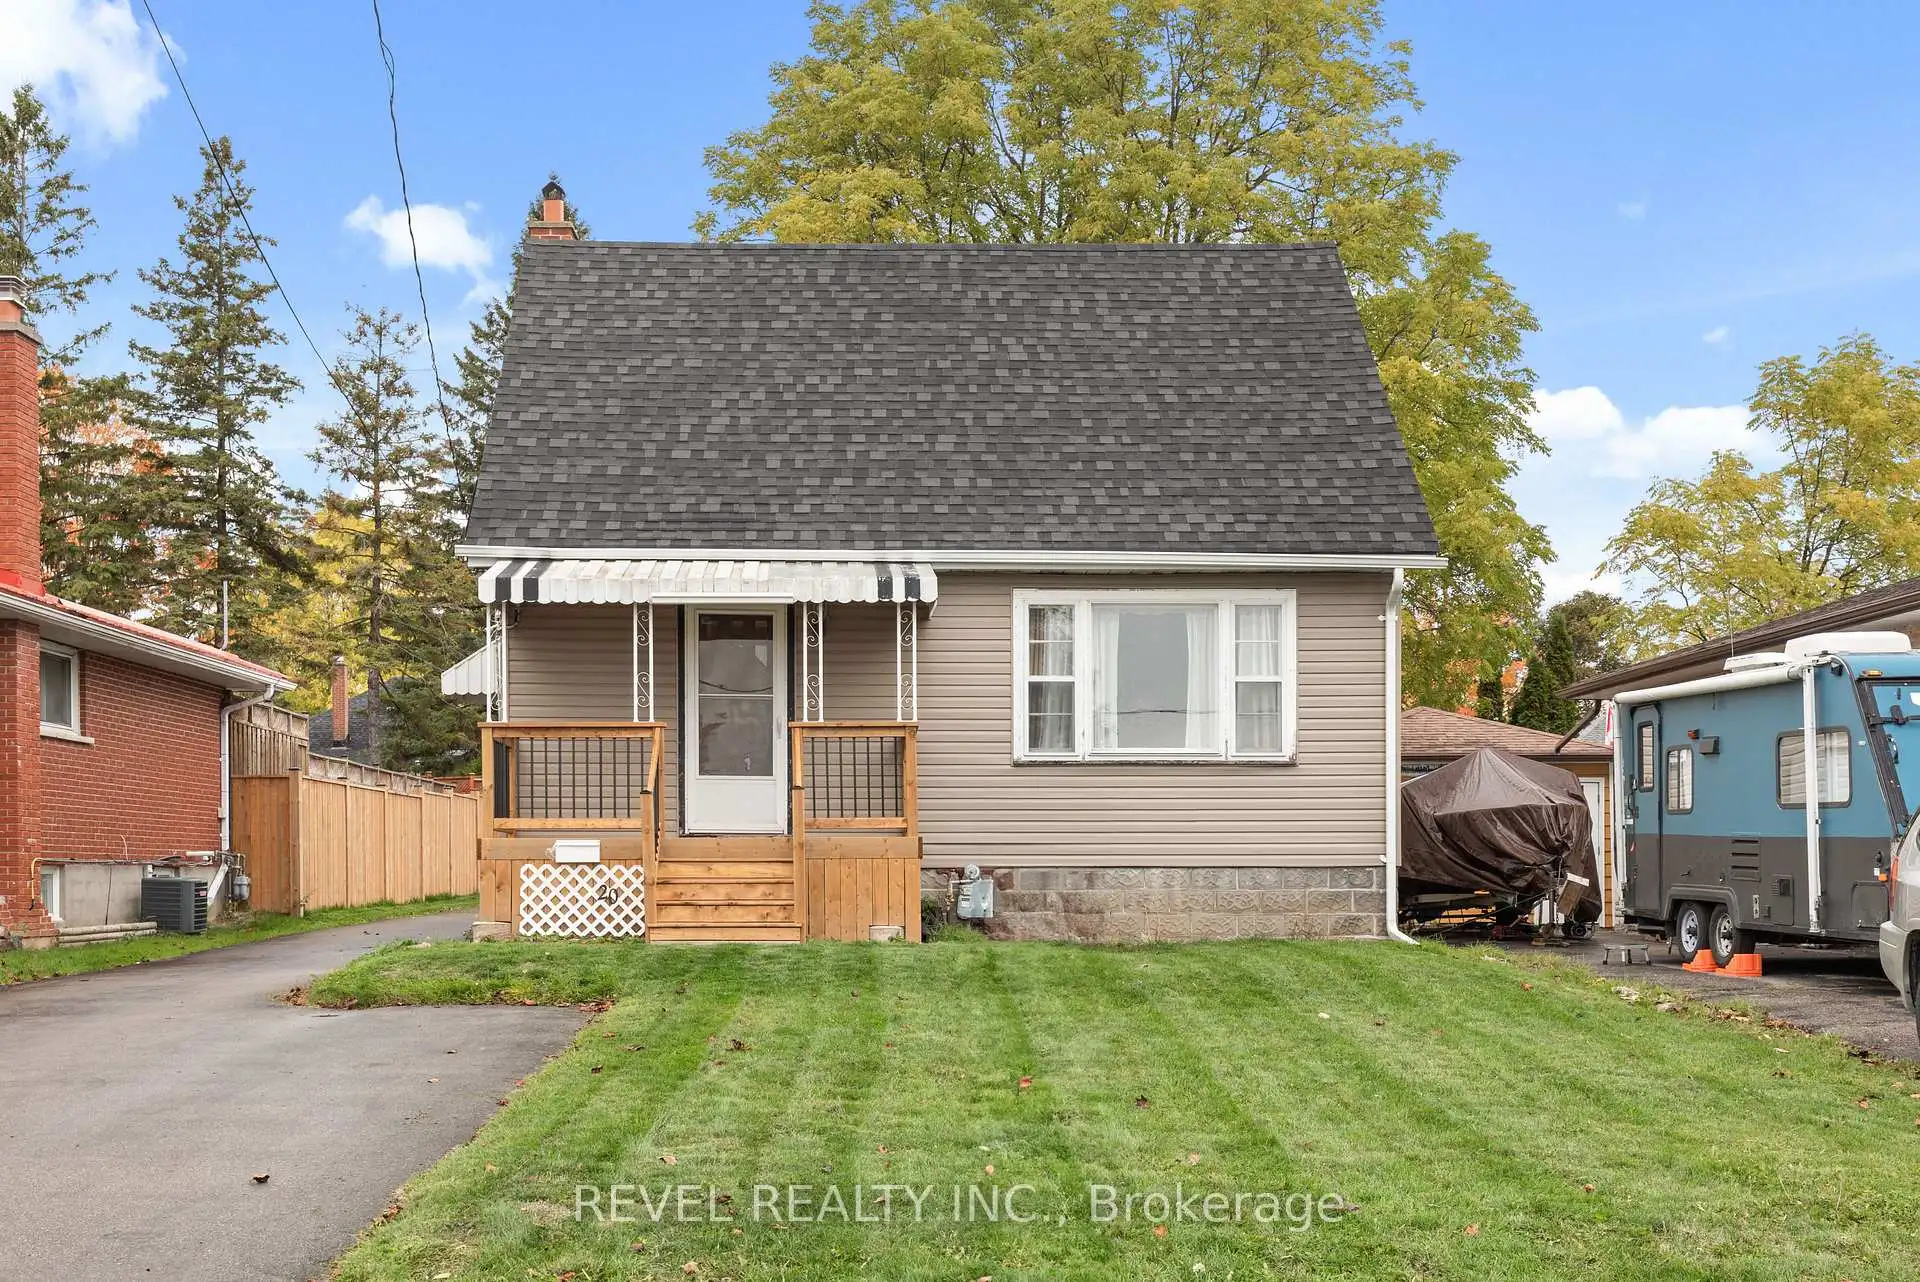


39 photos
20 Division Street, Kawartha Lakes, ON K9V 4S1
Lindsay · Kawartha Lakes · K9V 4S1
$499,900
About this property
Charming upgraded home in a desirable Lindsay neighbourhood nestled on a quiet street close to all amenities. This beautifully updated home is move-in ready and full of charm. The main floor features upgraded flooring, a brand-new eat-in kitchen with quartz counters, a bright and inviting living room, a main-floor bedroom or office, a new 4-piece bath, and a cozy back porch-perfect for morning coffee looking over the backyard. Upstairs, you'll find three additional bedrooms and a new 2-piece bath, offering plenty of space for family or guests. The basement is a blank canvas awaiting your personal touch, with laundry conveniently located and plenty of potential for future living space. Recent updates include new roof, siding, and eaves (2023) along with some newer windows for added efficiency and peace of mind. Outside, the property shines with a large in town lot, a 20 x 17 immaculate detached garage/workshop, and an asphalt driveway with ample parking. Located just steps from the Scugog River, beautiful walking trails, parks, Lindsay Golf & Country Club, and the Recreation Centre, this home offers both comfort and convenience. Whether you're a first-time home buyer or looking to downsize, this lovely property could be your next perfect new home.
Details
- Property type
- Detached · Residential Freehold
- Bedrooms
- 4
- Bathrooms
- 2
- Living area
- 700-1100 sq ft
- Lot
- 43.24 ft x 138.92 ft x 43.25 ft x 139.09
- Style
- 2-Storey
- Heating
- Forced Air · Gas
- Cooling
- Central Air
- Sewer / septic
- Sewer
- Basement
- Unfinished
- Garage
- Detached
- Parking total
- 7
- Taxes
- $2,728 (2025)
Rooms
| Room | Level | Size | Notes |
|---|---|---|---|
| Foyer | Main | 9' × 3' 8" | |
| Dining Room | Main | 8' 10" × 7' 11" | |
| Kitchen | Main | 16' 11" × 12' 2" | |
| Living Room | Main | 13' × 12' 10" | |
| Bedroom 2 | Main | 8' 5" × 8' 2" | |
| Primary Bedroom | Upper | 13' × 9' 1" | |
| Bedroom 3 | Upper | 9' 1" × 8' 5" | |
| Bedroom 4 | Upper | 8' 10" × 9' 1" | |
| Other | Upper | 10' 3" × 8' 6" | |
| Utility Room | Basement | 16' 1" × 23' 3" | |
| Other | Basement | 9' 3" × 11' 5" | |
| Other | Basement | 16' 11" × 12' 2" |
Location
Approximate location, placed by postal code. Postal code data © GeoNames (CC BY 4.0).
Payments on this home
Estimated monthly payment
$2,213
Principal and interest only, using Canadian semi-annual compounding. Taxes, insurance, and CMHC premiums (required under 20% down) are extra. For planning, not a lending commitment.
Listing courtesy of Revel Realty Inc.. Listing data provided by the originating real estate board via PropTx Amplify Syndication.
The trademarks REALTOR®, REALTORS®, and the REALTOR® logo are controlled by The Canadian Real Estate Association (CREA) and identify real estate professionals who are members of CREA. The trademarks MLS®, Multiple Listing Service® and the associated logos are owned by CREA and identify the quality of services provided by real estate professionals who are members of CREA.
The information provided herein must only be used by consumers that have a bona fide interest in the purchase, sale or lease of real estate and may not be used for any commercial purpose or any other purpose.
Information is deemed reliable but not guaranteed accurate. Room measurements are deemed reliable but not guaranteed.