


86 photos
20 Camelot Place, Kawartha Lakes, ON K0M 2B0
Bexley · Kawartha Lakes · K0M 2B0
$495,000
About this property
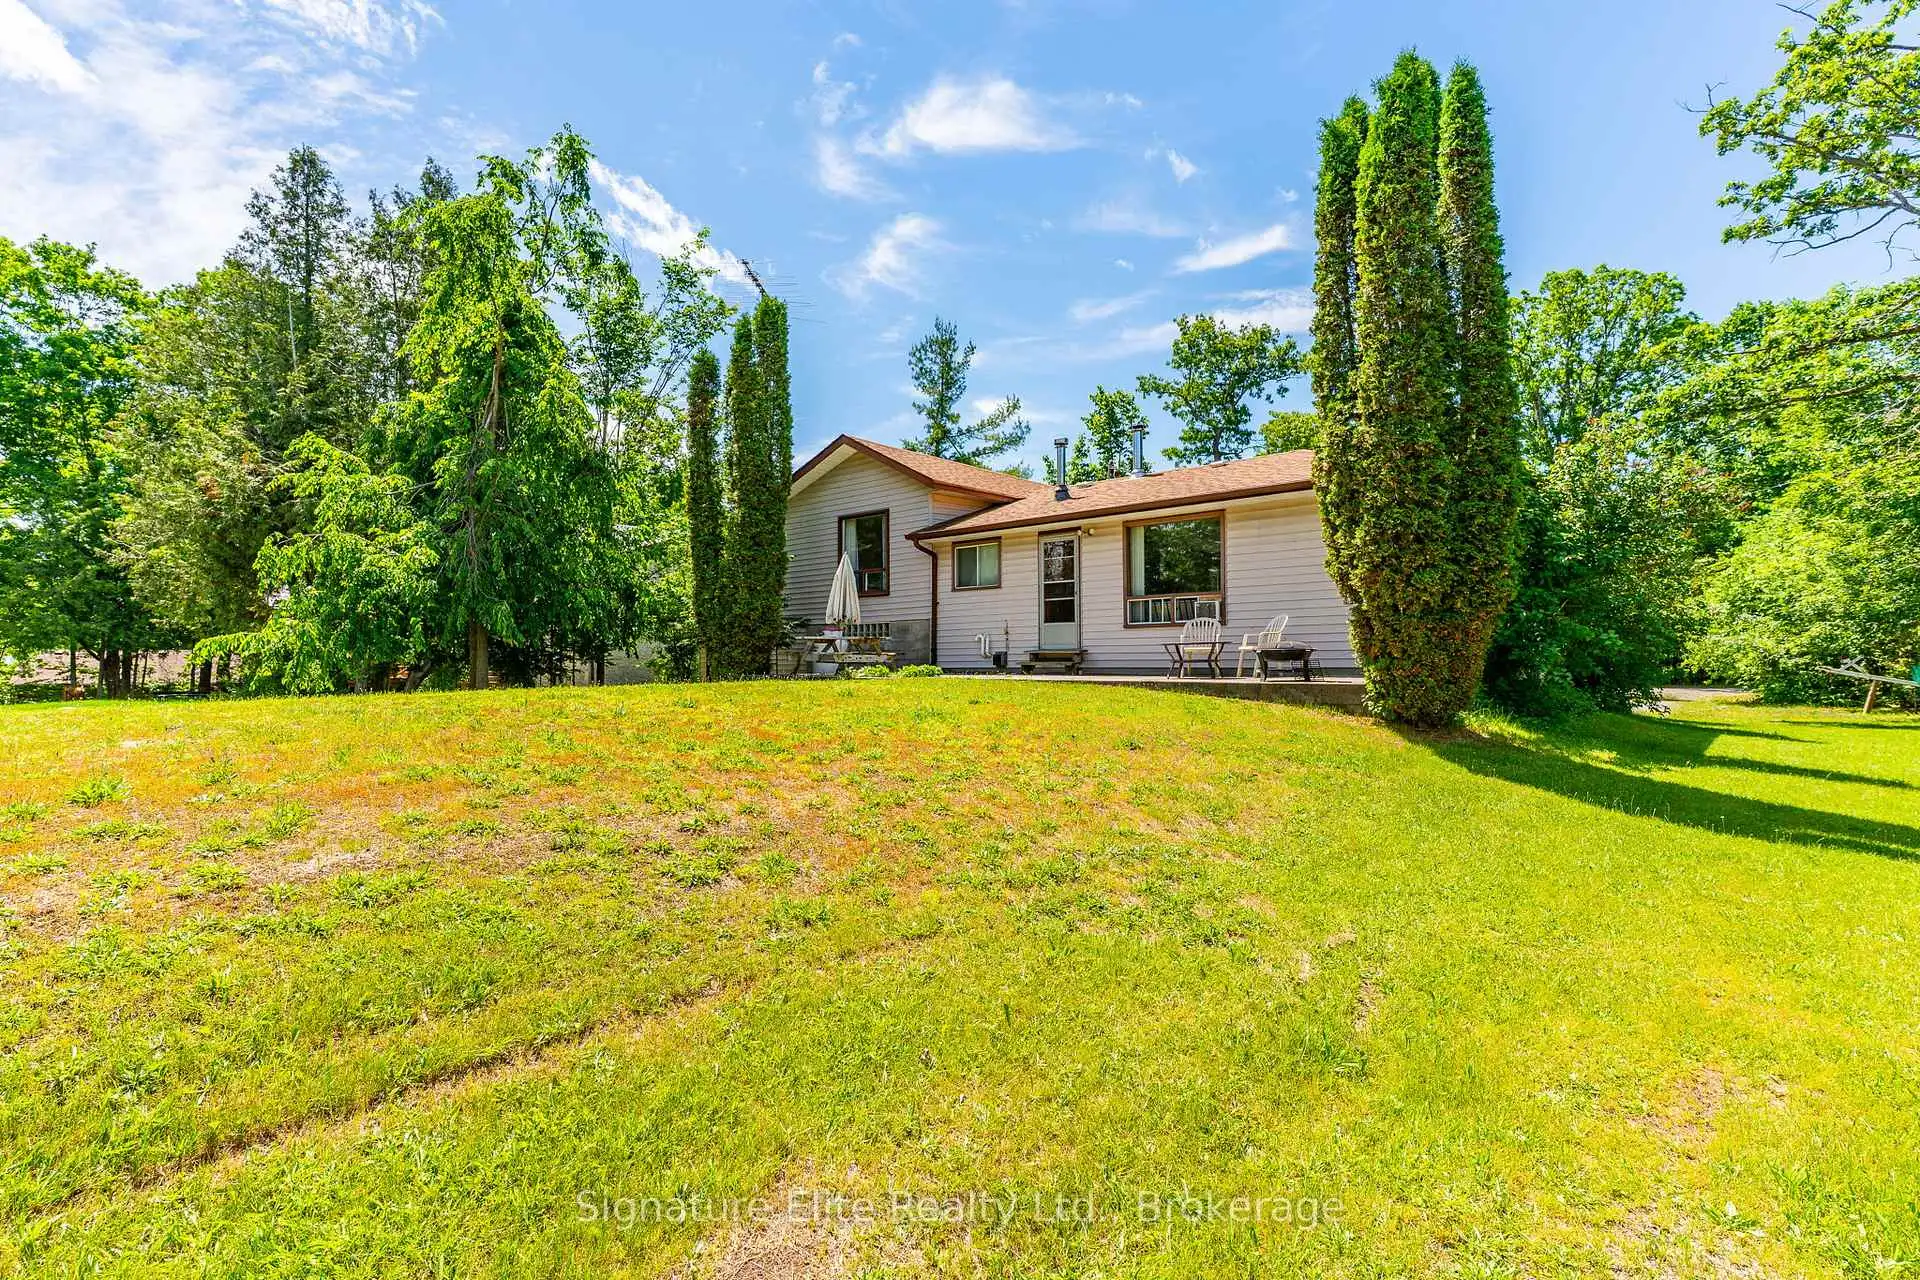
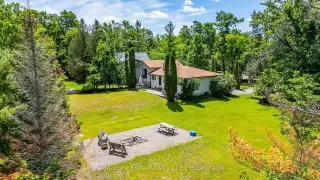
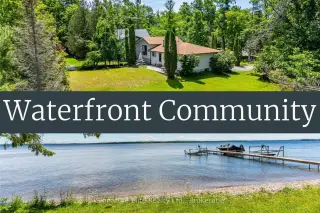
Lake days don't have to be reserved for vacation. At 20 Camelot Place, a treed trail from your backyard takes you to deeded community waterfront on Balsam Lake in three minutes or less. Swim at the sandy beach, head out on the boat, or wander down after dinner to enjoy the lake views. With existing docks and the option to add your own boat lift if needed, the waterfront is ready to become part of your routine. Set on approximately half an acre, this year-round home offers space for everyday living and weekends with company. The connected kitchen, dining and living areas keep conversation flowing, while the woodstove makes cooler evenings feel especially inviting. Start the morning in the bright sunroom adjoining the spacious primary bedroom, and enjoy the flexibility of additional bedrooms for family, guests or a home office. The lower-level games room with a walkout gives everyone another place to unwind. Outside, there's room for lawn games, barbecues and gathering around the fire, with a partially fenced yard and a circular driveway for guest parking. Most furniture is included, subject to exclusions, making getting settled a little easier. This is an opportunity to put down roots or establish your year-round getaway-with Balsam Lake just a short walk away. Come see the home, then follow the trail to the water.
Details
- Property type
- Detached · Residential Freehold
- Bedrooms
- 3
- Bathrooms
- 2
- Living area
- 1100-1500 sq ft
- Lot
- 94.72 × 158.17 Feet
- Year built
- 31-50
- Style
- Sidesplit
- Heating
- Forced Air · Propane
- Cooling
- Window Unit(s)
- Water
- Drilled Well
- Sewer / septic
- Septic
- Basement
- Partially Finished, Walk-Out, Development Potential
- Garage
- Attached
- Parking total
- 6
- Taxes
- $2,434 (2026)
Rooms
| Room | Level | Size | Notes |
|---|---|---|---|
| Kitchen | Main | 9' 4" × 8' 5" | |
| Dining Room | Main | 14' 11" × 10' 11" | |
| Living Room | Main | 17' 3" × 12' 8" | |
| Bedroom | Main | 10' 4" × 7' 9" | |
| Bedroom | Main | 9' 5" × 7' 9" | |
| Bedroom | Upper | 12' 6" × 15' 5" | |
| Bathroom | Upper | 8' 3" × 5' 8" | |
| Recreation | Ground | 14' 1" × 23' 4" | |
| Sunroom | Second | 14' 1" × 7' 10" |
Location
Approximate location, placed by postal code. Postal code data © GeoNames (CC BY 4.0).
Payments on this home
Estimated monthly payment
$2,192
Principal and interest only, using Canadian semi-annual compounding. Taxes, insurance, and CMHC premiums (required under 20% down) are extra. For planning, not a lending commitment.
Listing courtesy of Signature Elite Realty Ltd.. Listing data provided by the originating real estate board via PropTx Amplify Syndication.
The trademarks REALTOR®, REALTORS®, and the REALTOR® logo are controlled by The Canadian Real Estate Association (CREA) and identify real estate professionals who are members of CREA. The trademarks MLS®, Multiple Listing Service® and the associated logos are owned by CREA and identify the quality of services provided by real estate professionals who are members of CREA.
The information provided herein must only be used by consumers that have a bona fide interest in the purchase, sale or lease of real estate and may not be used for any commercial purpose or any other purpose.
Information is deemed reliable but not guaranteed accurate. Room measurements are deemed reliable but not guaranteed.