


26 photos
2 Alexander Avenue, Kawartha Lakes, ON K0M 1L0
Fenelon · Kawartha Lakes · K0M 1L0
$389,900
About this property
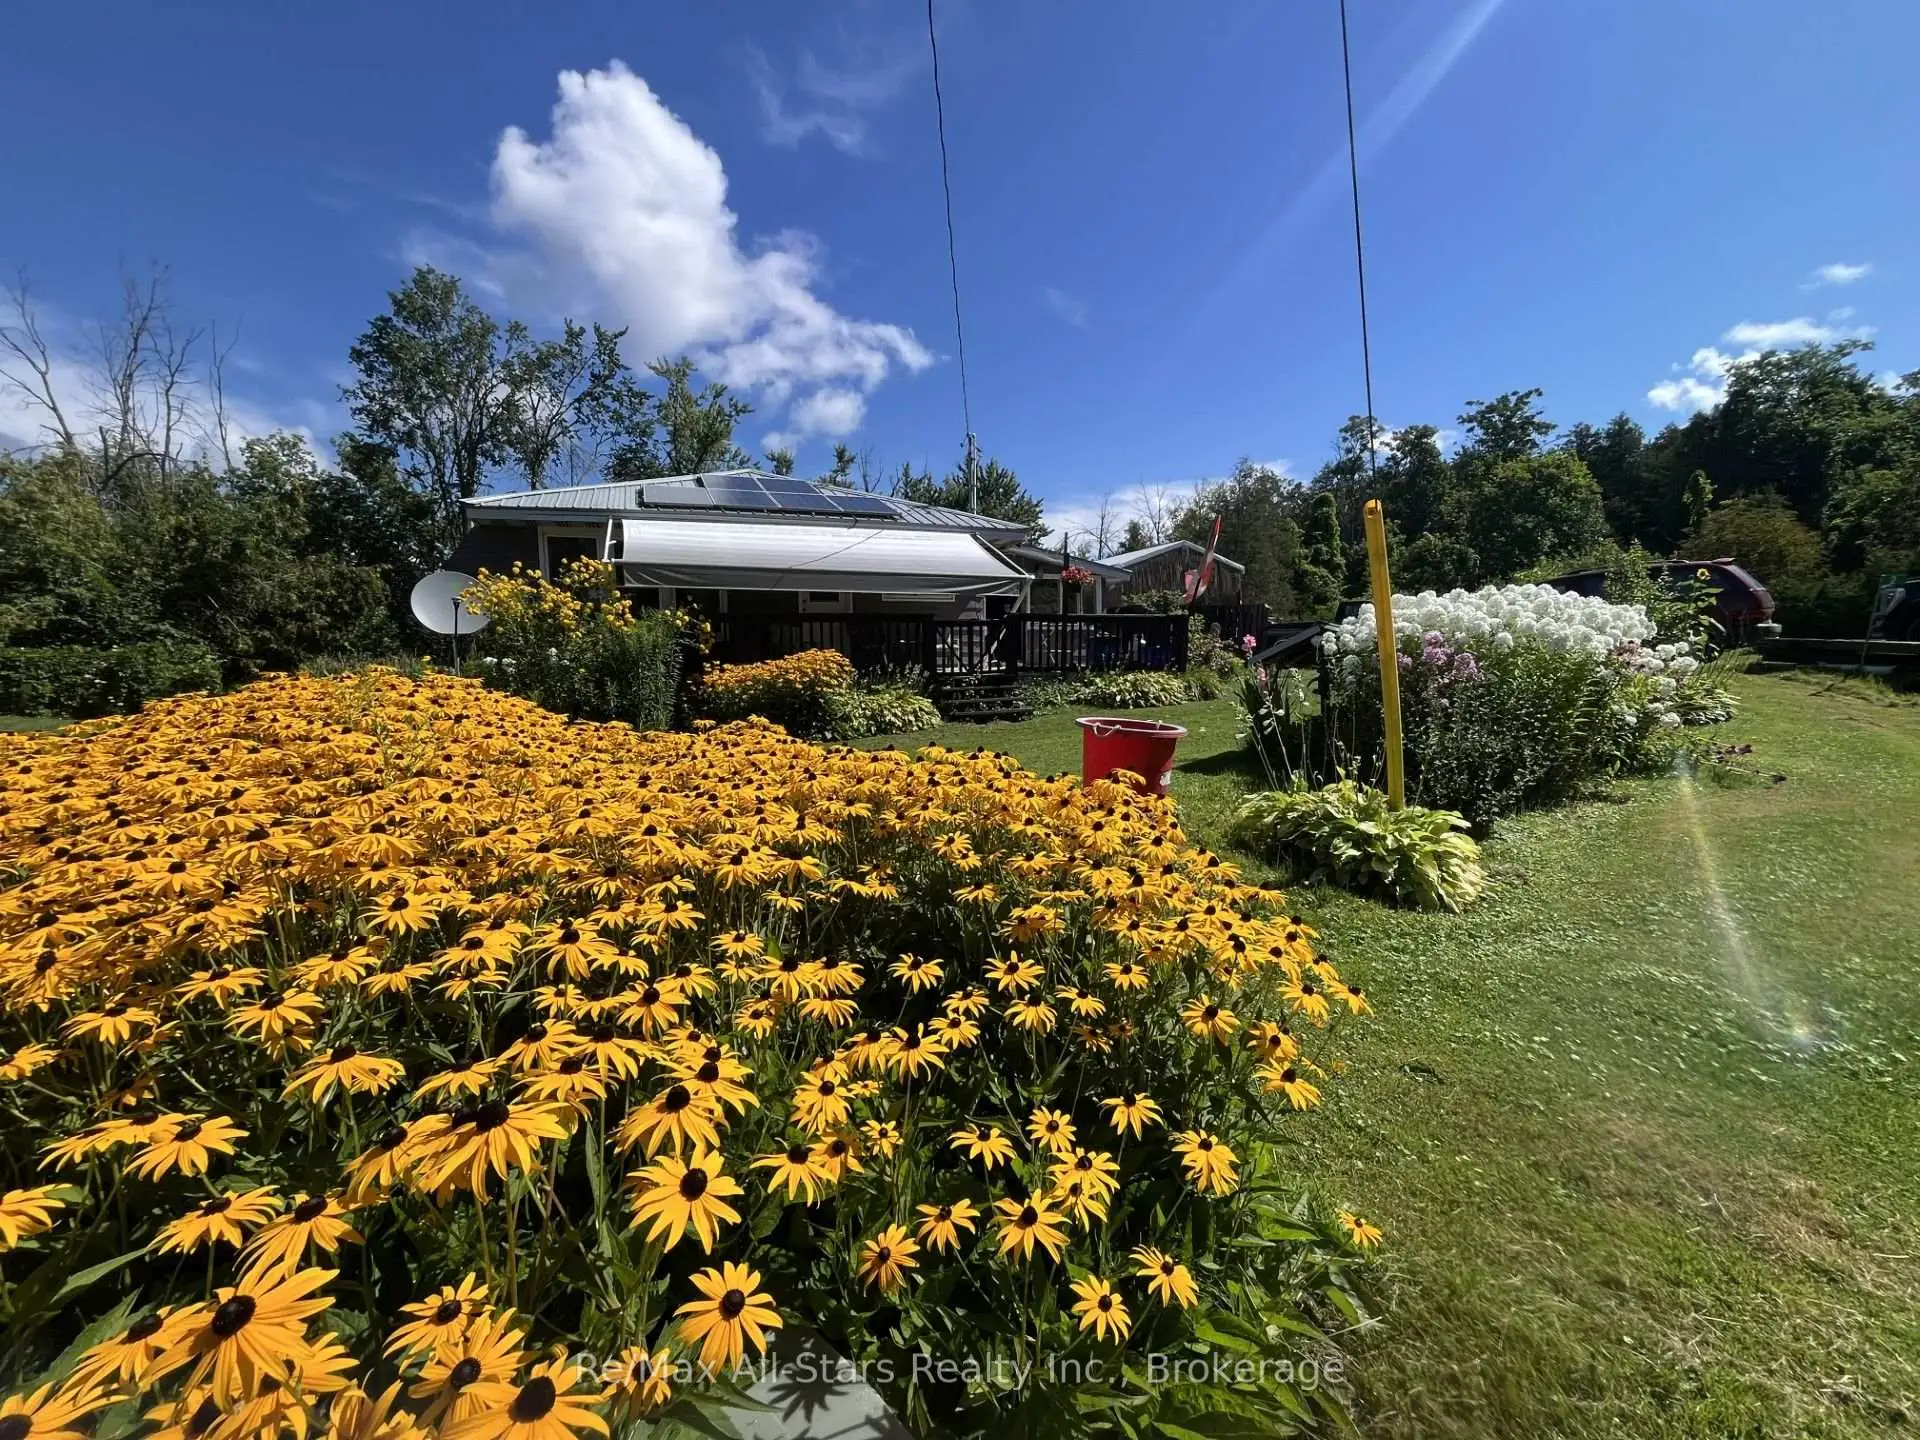
Searching for an affordable, low-maintenance starter home? Ready to downsize to a peaceful community? Dreaming of lakeside living without the high costs and taxes? And would you love to be surrounded by great neighbours? Then 2 Alexander Ave in Kennedy Bay is worth a look. Enjoy deeded access to Sturgeon Lake, a beautiful park just steps away, and a nearby boat launch and marina. This charming 3-bedroom, 1-bath home is exceptionally well maintained and full of character. A heat pump provides year-round comfort, while the propane fireplace adds extra warmth during the colder months. In summer, relax among the lovely gardens, unwind on the covered front porch, or entertain in the side-yard tiki hut. Much of the property is fully fenced, offering added privacy and space for pets. A detached garage and storage shed provide plenty of room for your belongings. With so much to offer, 2 Alexander Ave is a property you won't want to miss.
Details
- Property type
- Detached · Residential Freehold
- Bedrooms
- 3
- Bathrooms
- 1
- Living area
- 700-1100 sq ft
- Lot
- 88 × 175 Feet
- Year built
- 51-99
- Style
- Bungalow
- Heating
- Forced Air · Electric
- Cooling
- Central Air
- Sewer / septic
- Septic
- Basement
- None
- Garage
- Detached
- Parking total
- 7
- Taxes
- $1,718 (2026)
Rooms
| Room | Level | Size | Notes |
|---|---|---|---|
| Kitchen | Main | 12' × 15' 5" | Kitchen |
| Living Room | Main | 15' 5" × 12' | Living Room |
| Laundry | Main | 9' 9" × 8' | Laundry |
| Mud Room | Main | 9' 9" × 12' | Mud Room |
| Primary Bedroom | Main | 12' × 12' | Primary Bedroom |
| Bedroom 2 | Main | 8' 6" × 12' | Bedroom 2 |
| Bedroom 3 | Main | 9' × 8' | Bedroom 3 |
| Bathroom | Main | 8' × 3' 6" | Bathroom |
Location
Approximate location, placed by postal code. Postal code data © GeoNames (CC BY 4.0).
Payments on this home
Estimated monthly payment
$1,726
Principal and interest only, using Canadian semi-annual compounding. Taxes, insurance, and CMHC premiums (required under 20% down) are extra. For planning, not a lending commitment.
Listing courtesy of Re/Max All-Stars Realty Inc.. Listing data provided by the originating real estate board via PropTx Amplify Syndication.
The trademarks REALTOR®, REALTORS®, and the REALTOR® logo are controlled by The Canadian Real Estate Association (CREA) and identify real estate professionals who are members of CREA. The trademarks MLS®, Multiple Listing Service® and the associated logos are owned by CREA and identify the quality of services provided by real estate professionals who are members of CREA.
The information provided herein must only be used by consumers that have a bona fide interest in the purchase, sale or lease of real estate and may not be used for any commercial purpose or any other purpose.
Information is deemed reliable but not guaranteed accurate. Room measurements are deemed reliable but not guaranteed.