


39 photos
198 Skinkle Road, Trent Hills, ON K0K 3K0
Rural Trent Hills · Trent Hills · K0K 3K0
$769,999
About this property
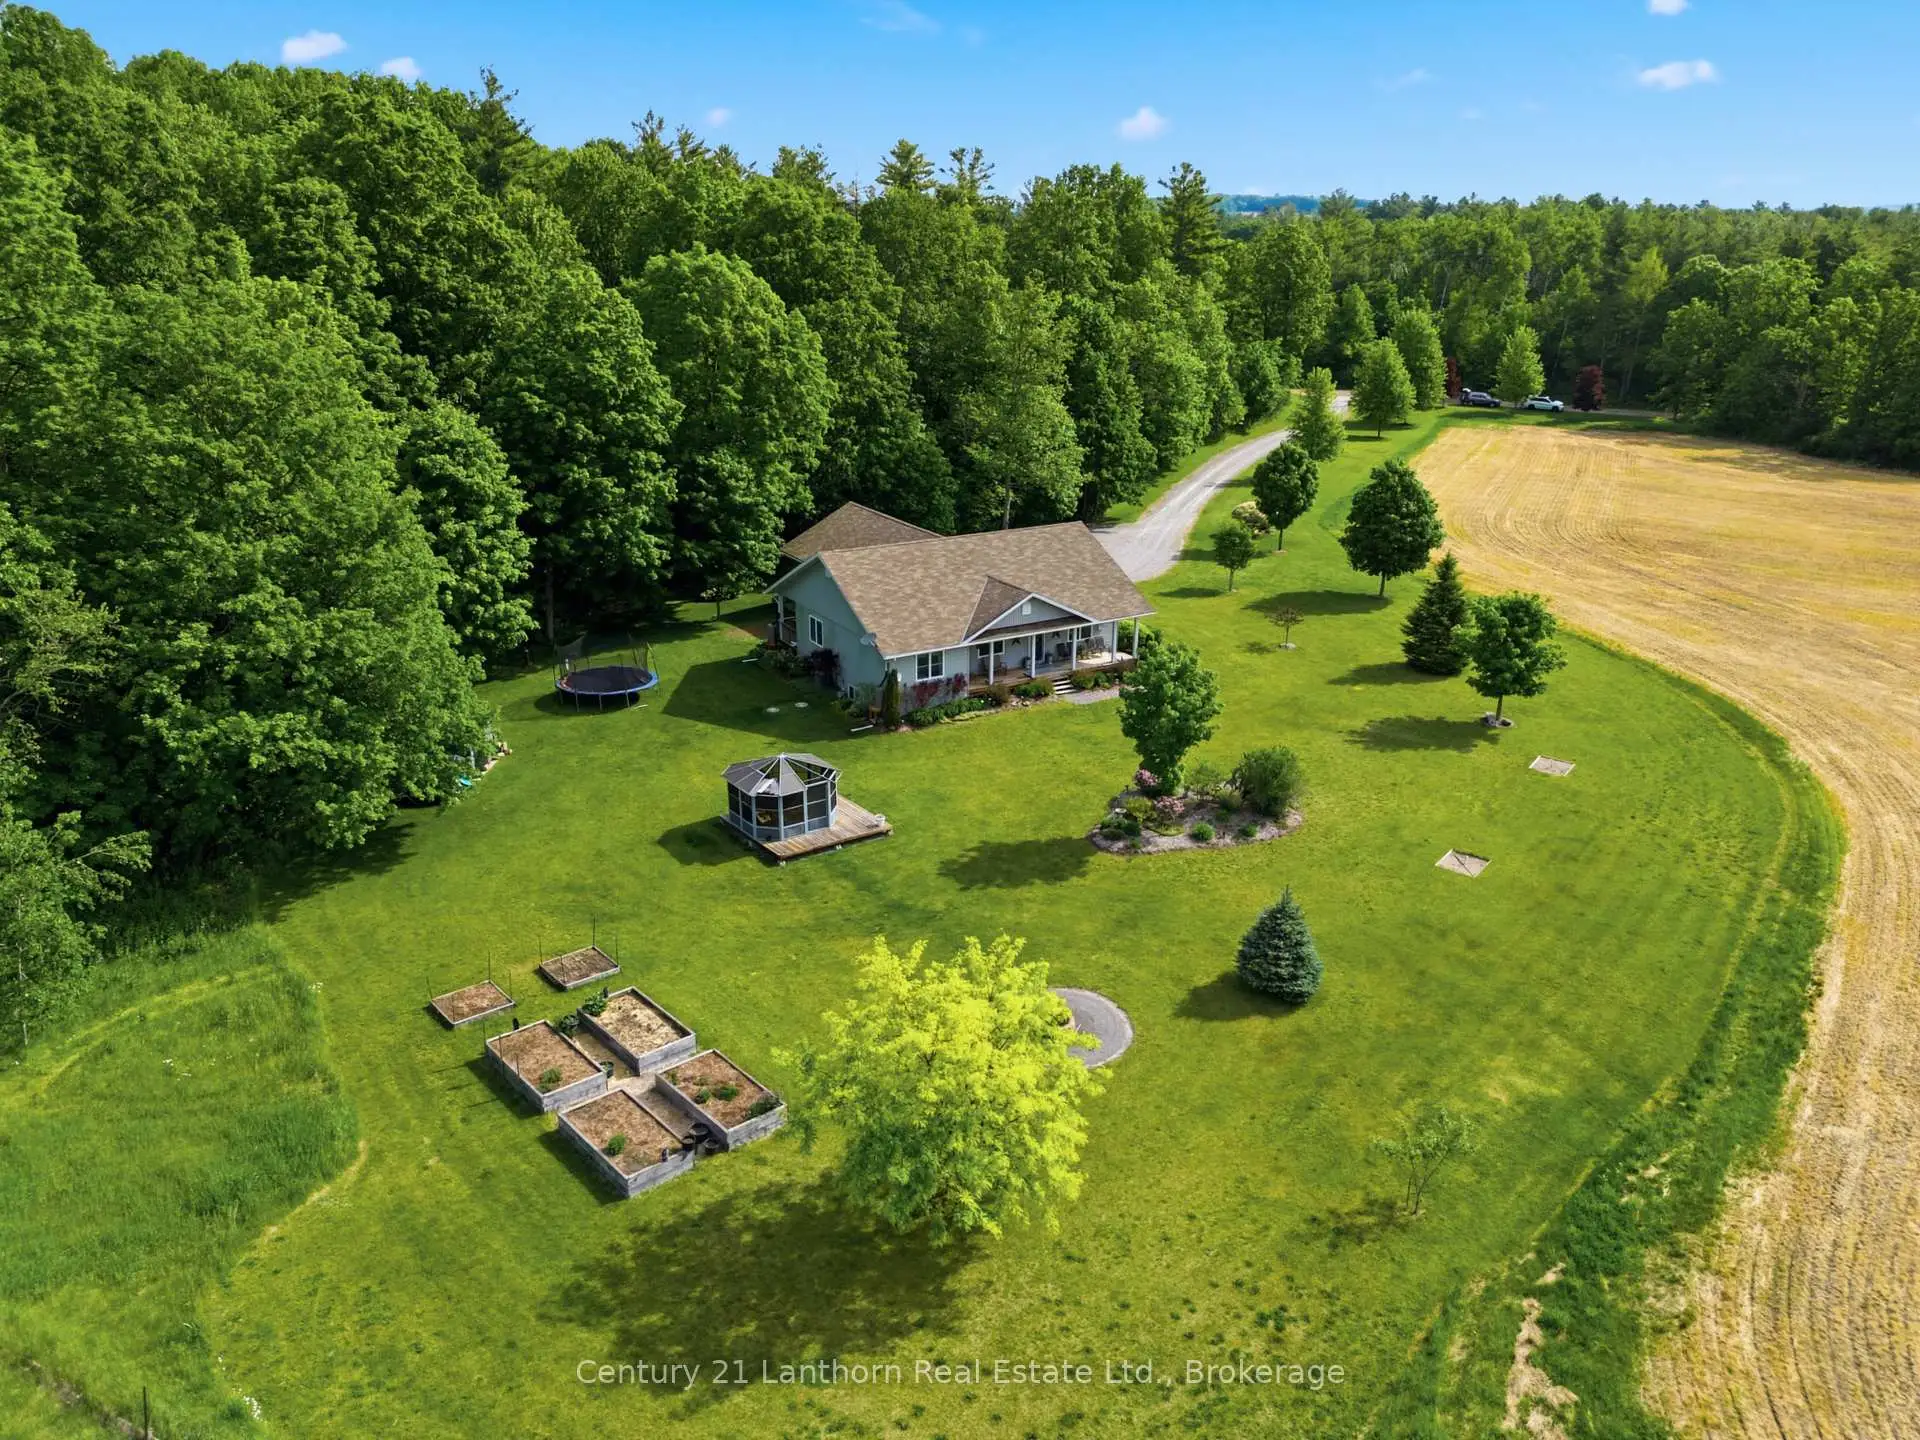
Welcome to your private country retreat on 3.69 picturesque acres on the edge of Warkworth. Surrounded by peaceful forest, rolling pasture fields, and a charming red barn, this spacious bungalow offers the perfect blend of privacy, comfort, and accessible open-concept living. Featuring 3+1 bedrooms, 2 full baths, an attached 2-car garage, and a thoughtfully designed layout, this home is ideal for families, multi-generational living, or those seeking extra space to grow. Hardwood flooring flows throughout the main living areas and bedrooms, complemented by durable ceramic tile in the baths and laundry room. The bright open-concept living and dining area is filled with natural light from large East-facing bow windows and offers stunning countryside views. The spacious kitchen boasts a center island with breakfast bar, under-cabinet lighting, ceramic backsplash, built-in appliances, gas stove, and double stainless steel sink. Walk out from the dining room to the covered back deck with gas BBQ hookup - perfect for entertaining or relaxing outdoors. The primary suite features a walk-in closet with built-in shelving, elegant glass pocket doors, and a private 4-piece ensuite. Two additional main-floor bedrooms offer generous closet space and large windows. The lower level is fully finished, with oversized windows and endless potential for additional bedrooms, family room, home office, or recreation space. Additional features include municipal gas, 200 AMP service, water softener and filtration system, and a spacious garage with side and rear access doors. Conveniently located just 90minutes to the GTA and a short drive to Campbellford and Hastings, this property offers peaceful rural living without sacrificing convenience. Don't miss this incredible opportunity to enjoy easy country living at its finest!
Details
- Property type
- Detached · Residential Freehold
- Bedrooms
- 4
- Bathrooms
- 3
- Living area
- 1100-1500 sq ft
- Lot
- 3.69 irregular as per MPAC
- Year built
- 6-15
- Style
- Bungalow
- Heating
- Forced Air · Gas
- Cooling
- Central Air
- Water
- Drilled Well
- Sewer / septic
- Septic
- Basement
- Full, Finished
- Garage
- Attached
- Parking total
- 8
- Taxes
- $6,018 (2026)
Rooms
| Room | Level | Size | Notes |
|---|---|---|---|
| Other | Lower | 19' 2" × 6' 11" | |
| Bedroom | Main | 13' 1" × 10' 4" | |
| Bedroom | Main | 10' 2" × 10' 1" | |
| Dining Room | Main | 14' 8" × 16' 9" | |
| Primary Bedroom | Main | 13' 11" × 10' 10" | |
| Bathroom | Main | 8' 11" × 5' | |
| Recreation | Lower | 35' 11" × 13' 6" | |
| Laundry | Main | 2' 11" × 7' | |
| Bedroom | Lower | 15' 10" × 13' 3" | |
| Bathroom | Lower | 7' 3" × 4' 6" | |
| Bathroom | Main | 5' 6" × 10' 10" | |
| Utility Room | Lower | 11' 5" × 13' 6" | |
| Other | Lower | 26' 1" × 13' 3" | |
| Living Room | Main | 21' × 10' 5" | |
| Mud Room | Main | 15' 11" × 6' 11" | |
| Kitchen | Main | 12' 10" × 16' 9" |
Location
Approximate location, placed by postal code. Postal code data © GeoNames (CC BY 4.0).
Payments on this home
Estimated monthly payment
$3,409
Principal and interest only, using Canadian semi-annual compounding. Taxes, insurance, and CMHC premiums (required under 20% down) are extra. For planning, not a lending commitment.
Listing courtesy of Century 21 Lanthorn Real Estate Ltd. Listing data provided by the originating real estate board via PropTx Amplify Syndication.
The trademarks REALTOR®, REALTORS®, and the REALTOR® logo are controlled by The Canadian Real Estate Association (CREA) and identify real estate professionals who are members of CREA. The trademarks MLS®, Multiple Listing Service® and the associated logos are owned by CREA and identify the quality of services provided by real estate professionals who are members of CREA.
The information provided herein must only be used by consumers that have a bona fide interest in the purchase, sale or lease of real estate and may not be used for any commercial purpose or any other purpose.
Information is deemed reliable but not guaranteed accurate. Room measurements are deemed reliable but not guaranteed.