


62 photos
1963 Buckhorn Road, Selwyn, ON K0L 2H0
Selwyn · Selwyn · K0L 2H0
$1,299,000
About this property
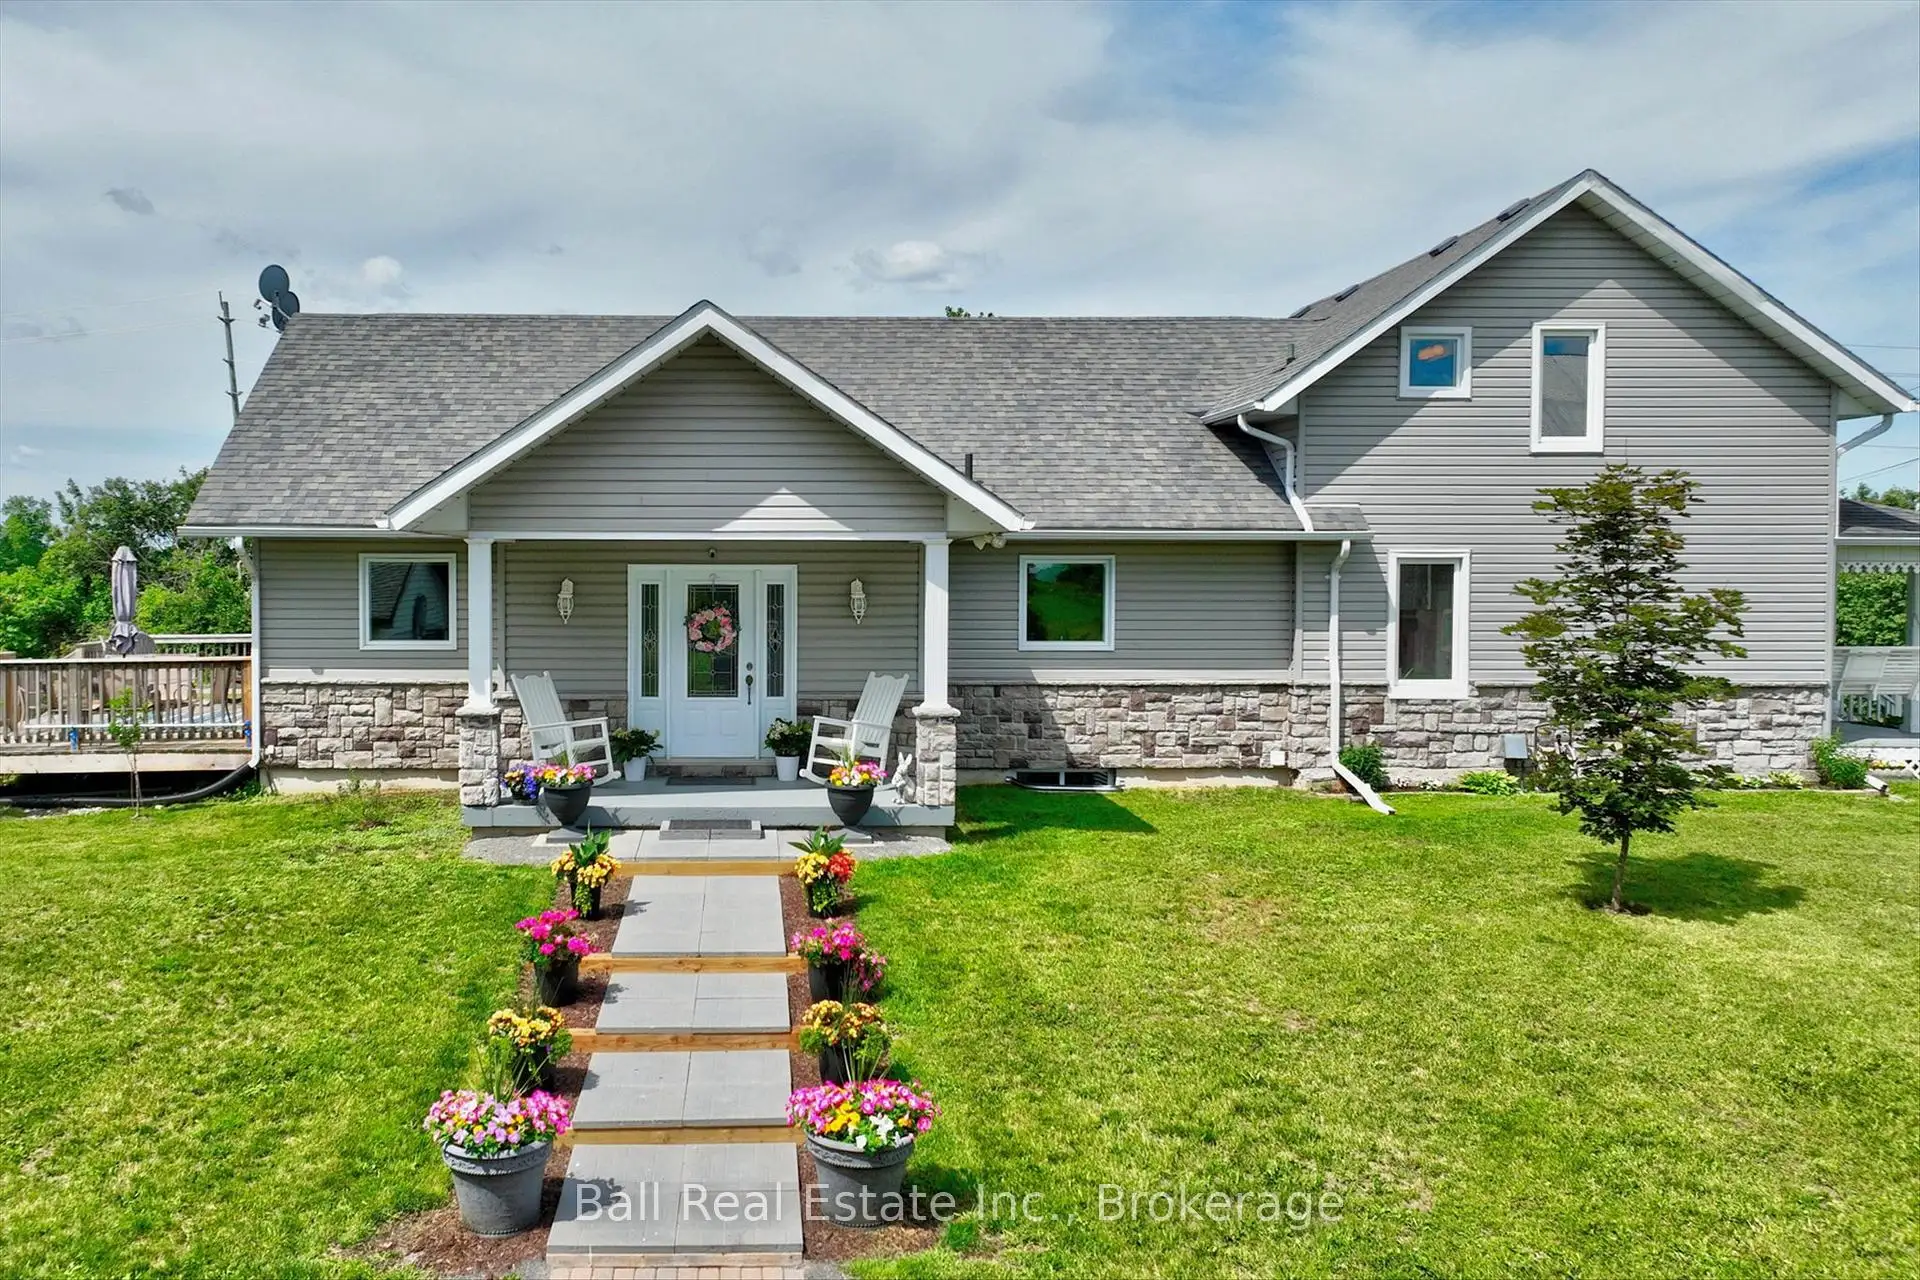
Welcome to this breathtaking 103.5-acre country property where historic charm meets modern comfort. This picturesque farm features a beautifully maintained farmhouse with a thoughtfully designed addition completed in 2011, offering approximately 3,200 sq. ft. of finished living space. Inside, you'll find two fireplaces, a main floor primary bedroom, central air, and a forced-air propane furnace, blending timeless character with modern convenience. Outside, you'll discover rolling fields, mature trees, a private pond, and a classic bank barn perfect for hobby farming, livestock, storage, or future possibilities. Relax by the above-ground pool, entertain on the spacious deck, or simply enjoy the peace, privacy, and natural beauty this incredible property provides. Practical updates include a brand-new septic system (tank and bed installed in July 2025), an artesian well, detached two-car garage, circular driveway with parking for 12 vehicles, and immediate possession available. Whether you're looking to expand your farming operation, start a hobby farm, or simply enjoy over 100 acres of beautiful countryside, this one-of-a-kind property offers endless opportunities just minutes from Lakefield and an easy drive to Peterborough. Country living at its finest - don't miss your chance to own this exceptional rural retreat. Brand new septic (tank and bed) installed July 2025. Geowarehouse measurements: 1,913.01 ft x 847.52 ft x 871.18 ft x 199.98 ft x 199.98 ft x 199.98 ft x 397.92 ft x 70.87 ft x 1,840.37 ft x 1,666.39 ft x 733.81 ft
Details
- Property type
- Farm · Residential Freehold
- Bedrooms
- 4
- Bathrooms
- 3
- Living area
- 2000-2500 sq ft
- Lot
- Please see Geowarehouse
- Year built
- 100+
- Style
- 1 1/2 Storey
- Heating
- Forced Air · Propane
- Cooling
- Central Air
- Water
- Artesian Well
- Sewer / septic
- Septic
- Basement
- Full, Exposed Rock, Partially Finished
- Garage
- Detached
- Parking total
- 12
- Pool
- Above Ground
- Taxes
- $3,643 (2026)
Rooms
| Room | Level | Size | Notes |
|---|---|---|---|
| Kitchen | Main | 11' 7" × 18' 1" | |
| Dining Room | Main | 14' 2" × 18' 1" | |
| Living Room | Main | 18' 4" × 21' 7" | |
| Primary Bedroom | Main | 11' 1" × 16' 3" | |
| Bathroom | Main | 11' 5" × 8' 3" | |
| Office | Main | 10' × 10' | |
| Laundry | Main | 9' 9" × 6' 1" | |
| Foyer | Main | 14' 5" × 8' 9" | |
| Bedroom | Second | 11' 6" × 9' 3" | |
| Bedroom | Second | 11' 6" × 8' 3" | |
| Family Room | Second | 15' 1" × 16' 5" | |
| Bathroom | Second | 9' 5" × 5' 9" | |
| Bedroom | Basement | 11' 11" × 11' 9" | |
| Bathroom | Basement | 6' 7" × 12' 2" | |
| Recreation | Basement | 24' 5" × 35' 6" | |
| Other | Basement | 9' 4" × 9' 5" | |
| Utility Room | Basement | 24' 10" × 16' 8" |
Location
Approximate location, placed by postal code. Postal code data © GeoNames (CC BY 4.0).
Payments on this home
Estimated monthly payment
$5,752
Principal and interest only, using Canadian semi-annual compounding. Taxes, insurance, and CMHC premiums (required under 20% down) are extra. For planning, not a lending commitment.
Listing courtesy of Ball Real Estate Inc.. Listing data provided by the originating real estate board via PropTx Amplify Syndication.
The trademarks REALTOR®, REALTORS®, and the REALTOR® logo are controlled by The Canadian Real Estate Association (CREA) and identify real estate professionals who are members of CREA. The trademarks MLS®, Multiple Listing Service® and the associated logos are owned by CREA and identify the quality of services provided by real estate professionals who are members of CREA.
The information provided herein must only be used by consumers that have a bona fide interest in the purchase, sale or lease of real estate and may not be used for any commercial purpose or any other purpose.
Information is deemed reliable but not guaranteed accurate. Room measurements are deemed reliable but not guaranteed.