


53 photos
1952 County Rd 6 Road, Douro-Dummer, ON K0L 2H0
Douro-Dummer · Douro-Dummer · K0L 2H0
$379,900
About this property
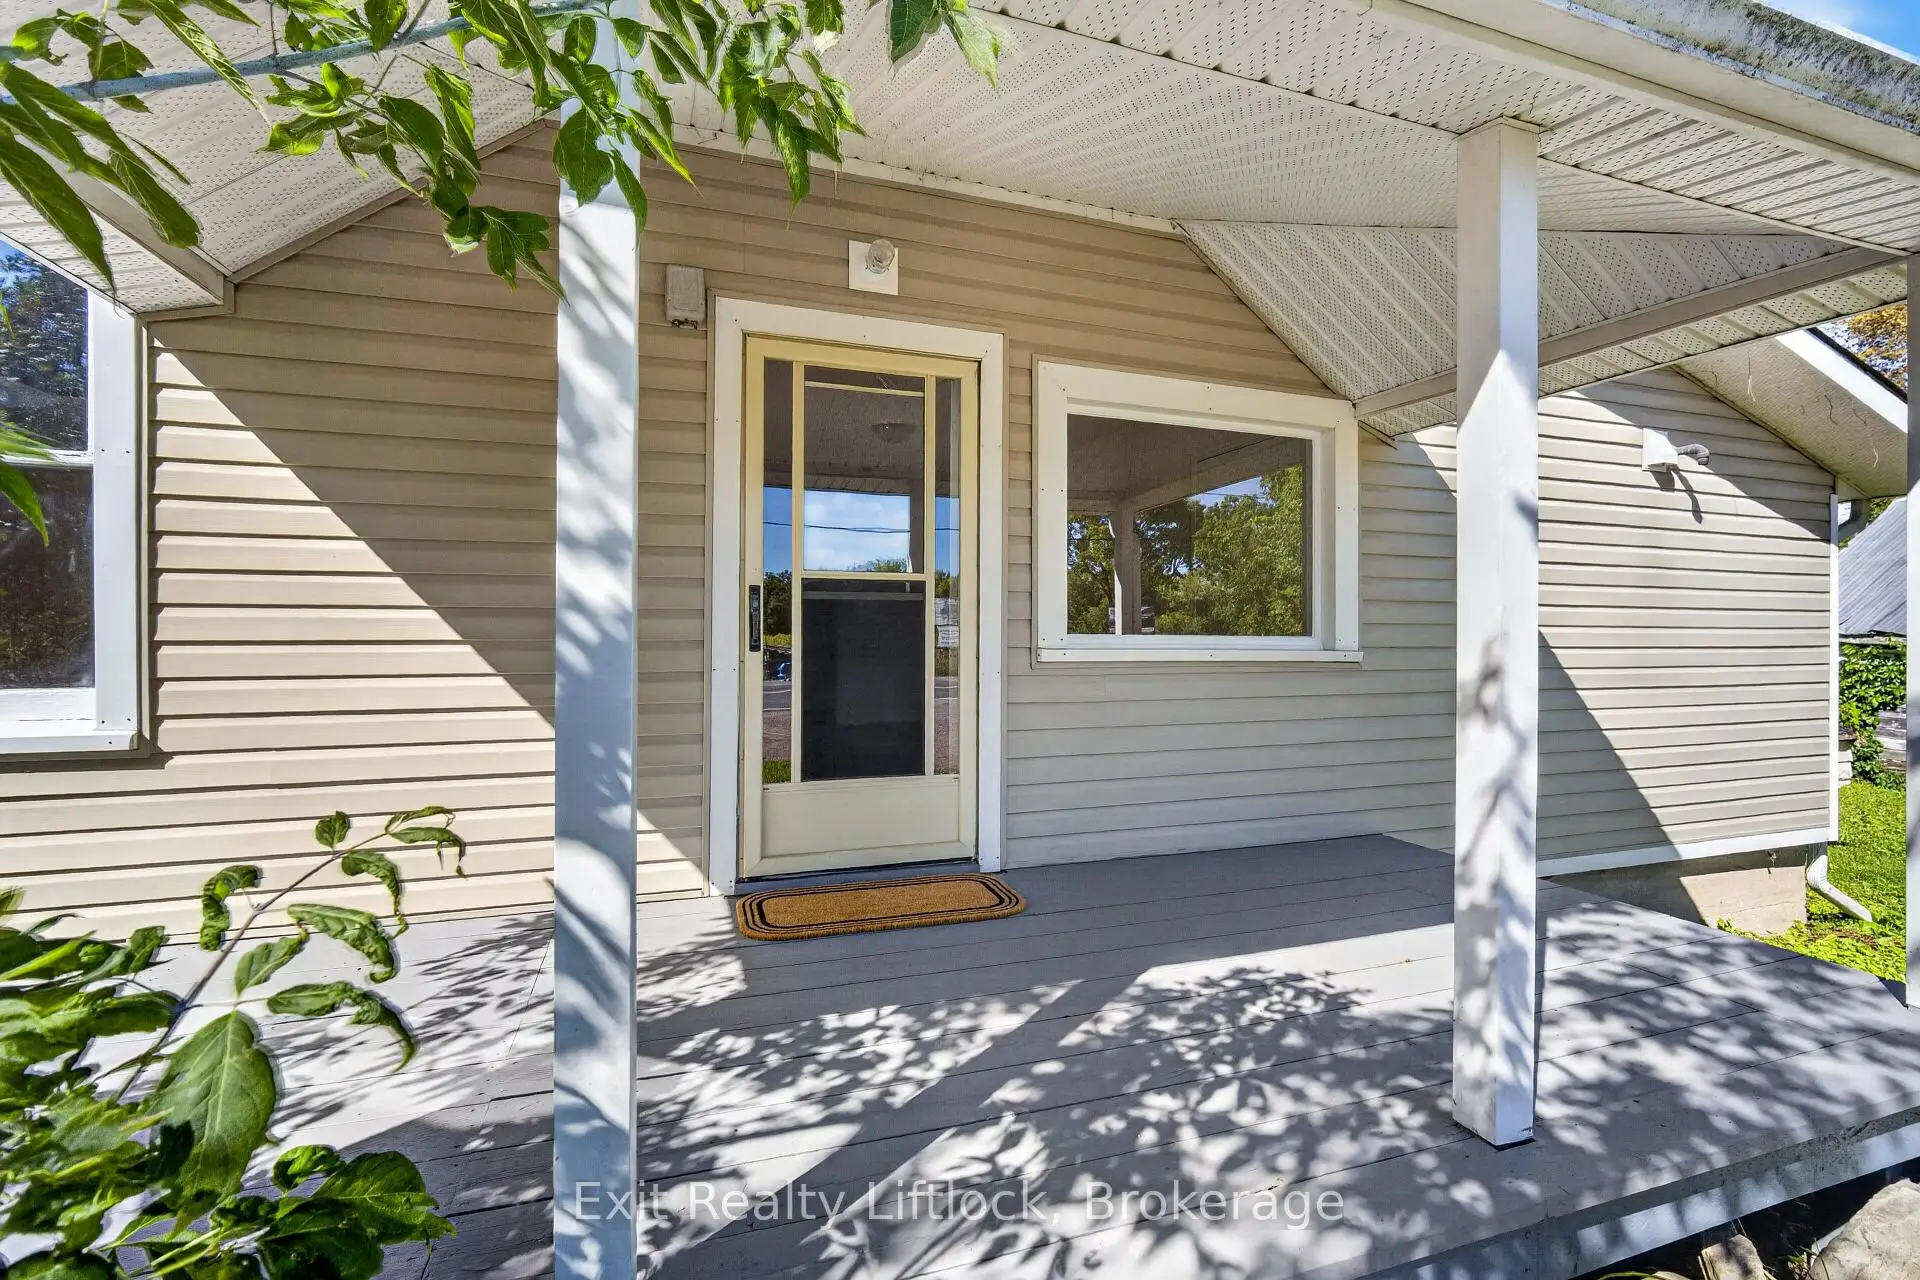
Welcome to 1952 County Road 6, a charming 1931 home full of character and potential, set on a spacious 0.34-acre corner lot in Douro. Offering approximately 1,999 sq. ft. above grade, this 3-bedroom, 1.5-bath home is a great opportunity for first-time buyers looking to put their own personal touch on a property with plenty of space and charm. Original pine floors add warmth and character throughout, while the new furnace (2025) offers peace of mind. The main-floor 2-piece bathroom could potentially be converted back to include a shower, adding even more functionality. With vinyl siding, a generous lot, and a layout ready for your ideas, this home simply needs a little love to bring out its full potential. A great starter home in a lovely rural setting-come see what you can make of it! Only 30 minutes to Peterborough or 15 to Lakefield.
Details
- Property type
- Detached · Residential Freehold
- Bedrooms
- 3
- Bathrooms
- 2
- Living area
- 1500-2000 sq ft
- Lot
- 184 × 81.86 Feet
- Year built
- 51-99
- Style
- 1 1/2 Storey
- Heating
- Forced Air · Electric
- Cooling
- None
- Sewer / septic
- Septic
- Basement
- Unfinished, Half
- Garage
- Detached
- Parking total
- 3
- Taxes
- $1,972 (2026)
Rooms
| Room | Level | Size | Notes |
|---|---|---|---|
| Kitchen | Main | 11' 4" × 14' 1" | |
| Pantry | Main | 9' 4" × 5' 11" | |
| Living Room | Main | 19' 10" × 10' 6" | |
| Family Room | Main | 12' × 11' 11" | |
| Primary Bedroom | Main | 12' 8" × 10' 7" | |
| Laundry | Main | 11' 7" × 11' 1" | |
| Pantry | Main | ||
| Bedroom 3 | Second | 10' 4" × 10' 7" | |
| Bedroom 2 | Second | 10' 2" × 11' 1" | |
| Bathroom | Main | 4' 7" × 9' 8" | |
| Bathroom | Second | 4' 9" × 6' 3" |
Location
Approximate location, placed by postal code. Postal code data © GeoNames (CC BY 4.0).
Payments on this home
Estimated monthly payment
$1,682
Principal and interest only, using Canadian semi-annual compounding. Taxes, insurance, and CMHC premiums (required under 20% down) are extra. For planning, not a lending commitment.
Listing courtesy of Exit Realty Liftlock. Listing data provided by the originating real estate board via PropTx Amplify Syndication.
The trademarks REALTOR®, REALTORS®, and the REALTOR® logo are controlled by The Canadian Real Estate Association (CREA) and identify real estate professionals who are members of CREA. The trademarks MLS®, Multiple Listing Service® and the associated logos are owned by CREA and identify the quality of services provided by real estate professionals who are members of CREA.
The information provided herein must only be used by consumers that have a bona fide interest in the purchase, sale or lease of real estate and may not be used for any commercial purpose or any other purpose.
Information is deemed reliable but not guaranteed accurate. Room measurements are deemed reliable but not guaranteed.