


41 photos
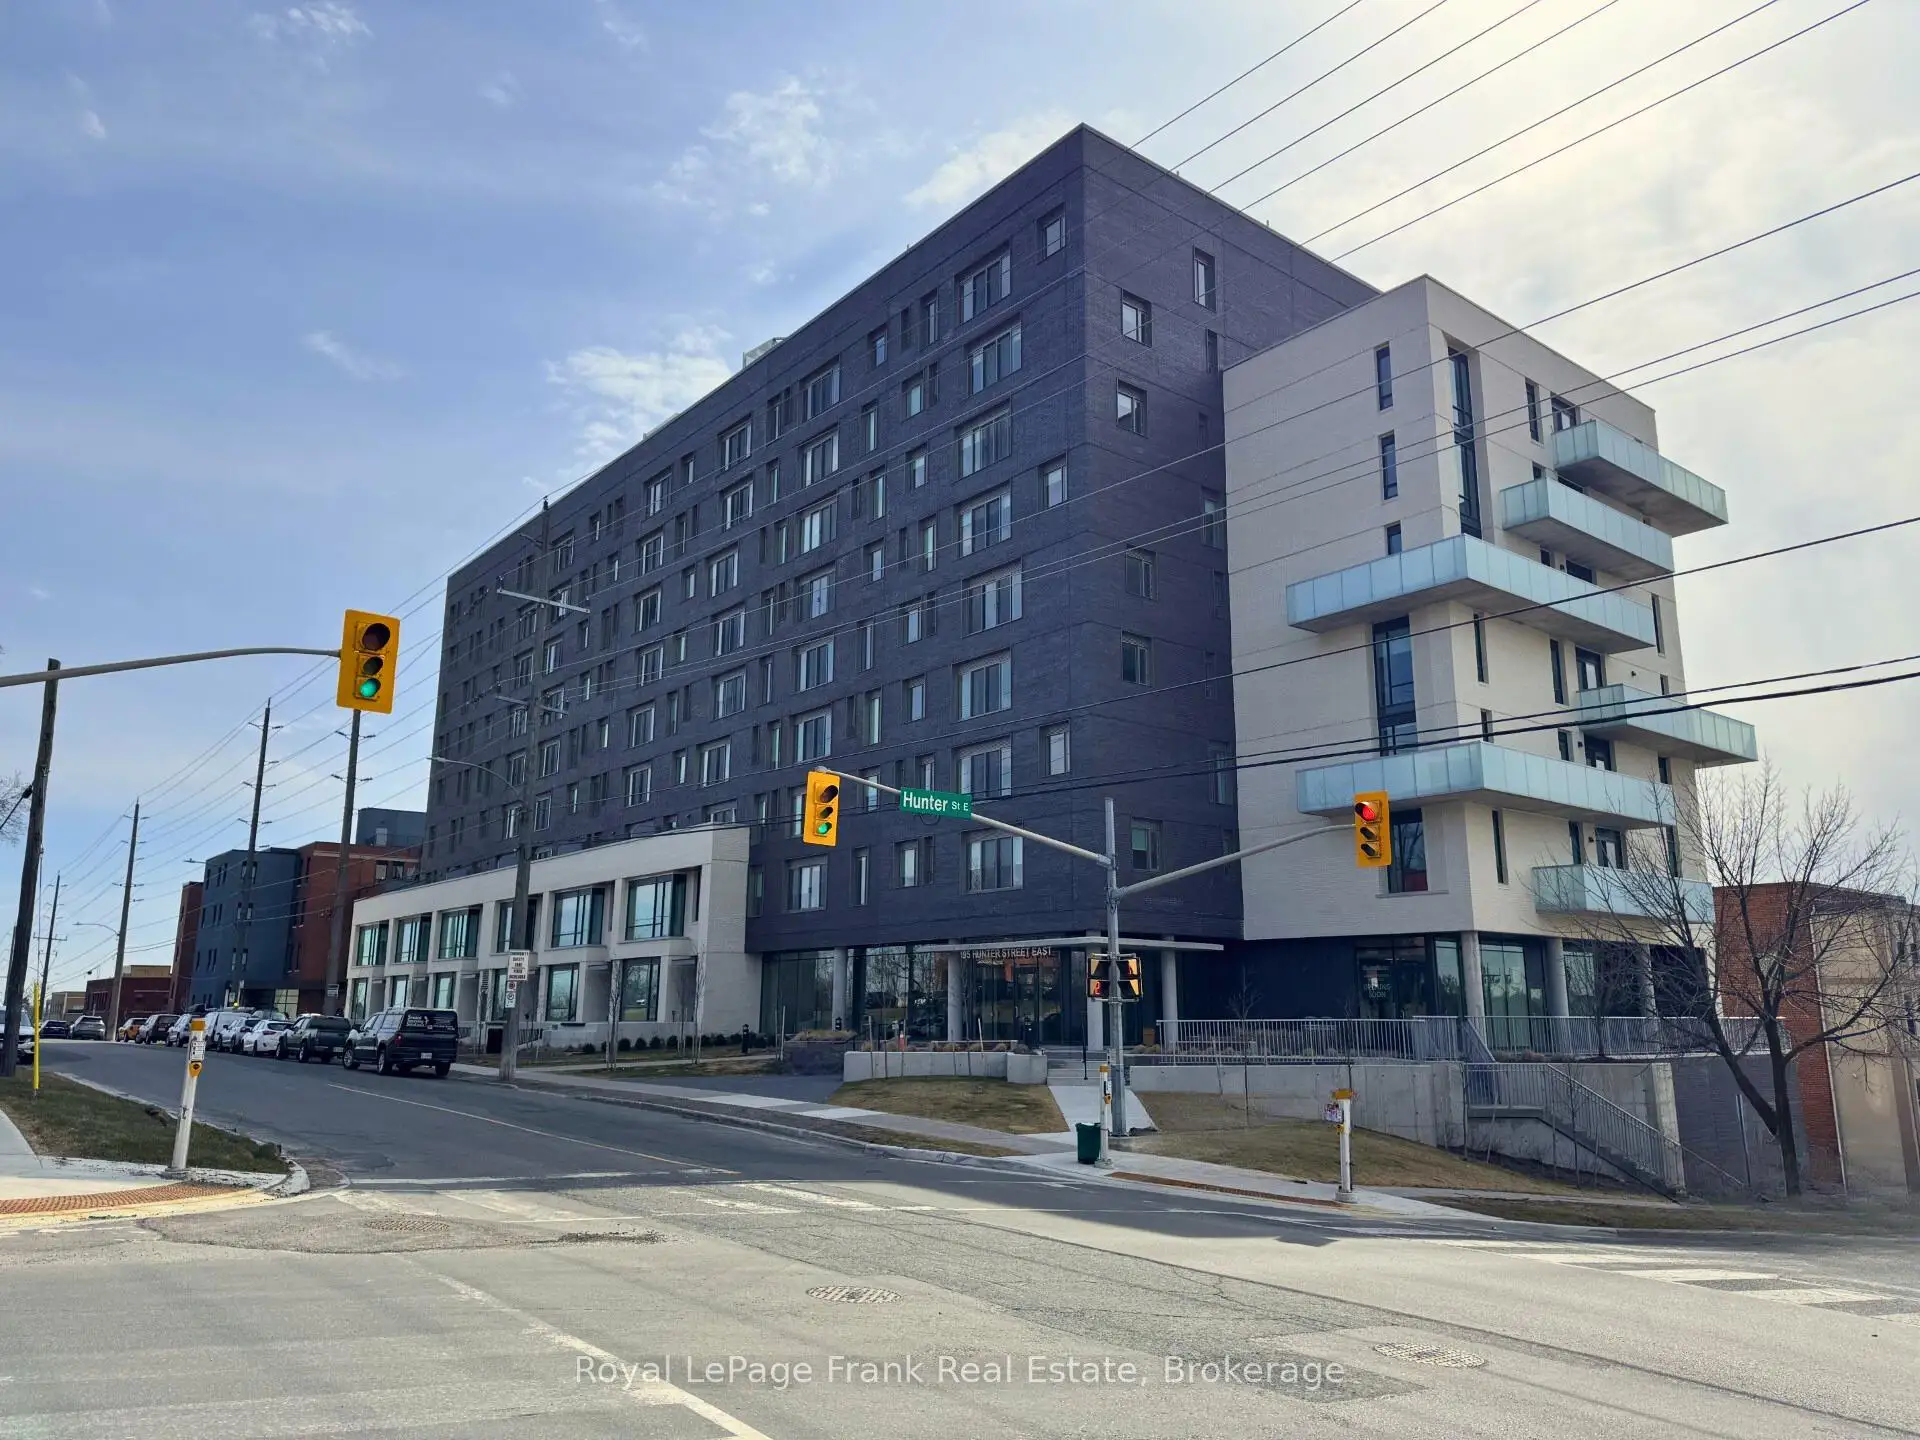
195 Hunter Street 902, Peterborough, ON K9H 1G9
Ashburnham Ward 4 · Peterborough · K9H 1G9
$799,000
About this property
This East City Penthouse Luxury Condo offers beautiful finishings thru-out and is walking distance to popular restaurants, pubs, shopping and all that the East City neighborhood has to offer. Thoughtfully designed to maximize the space, this 2 bedroom, 2 bath unit features open concept living space, a chef's kitchen with flat profile cabinetry, waterfall quartz island, quartz countertops and high end appliances, as well as a private rooftop terrace that offers panoramic views of the city skyline, as well as two owned parking spaces. The building offers a stylish lobby, meeting room, gym, dog washing station, secure parcel delivery area and a common element bicycle parking space. This penthouse has a roof top living space of 600sq ft. that offers a unique panoramic view of the city skyline.
Details
- Property type
- Condo Apartment · Residential Condo & Other
- Bedrooms
- 2
- Bathrooms
- 2
- Living area
- 1400-1599 sq ft
- Year built
- New
- Style
- Apartment
- Heating
- Forced Air · Gas
- Cooling
- Central Air
- Basement
- None
- Garage
- None
- Parking total
- 2
- Taxes
- $5,989 (2026)
- Condo fee
- $454
Rooms
| Room | Level | Size | Notes |
|---|---|---|---|
| Bathroom | Main | 8' 5" × 4' 11" | |
| Primary Bedroom | Main | 11' 3" × 11' 1" | |
| Bedroom | Main | 9' 8" × 14' 11" | |
| Kitchen | Main | 13' 5" × 9' 7" | |
| Dining Room | Main | 13' 5" × 5' 10" | |
| Living Room | Main | 8' 6" × 13' 5" | |
| Bathroom | Main | 8' 6" × 7' 3" |
Location
Approximate location, placed by postal code. Postal code data © GeoNames (CC BY 4.0).
Payments on this home
Estimated monthly payment
$3,538
Principal and interest only, using Canadian semi-annual compounding. Taxes, insurance, and CMHC premiums (required under 20% down) are extra. For planning, not a lending commitment.
Listing courtesy of Royal LePage Frank Real Estate. Listing data provided by the originating real estate board via PropTx Amplify Syndication.
The trademarks REALTOR®, REALTORS®, and the REALTOR® logo are controlled by The Canadian Real Estate Association (CREA) and identify real estate professionals who are members of CREA. The trademarks MLS®, Multiple Listing Service® and the associated logos are owned by CREA and identify the quality of services provided by real estate professionals who are members of CREA.
The information provided herein must only be used by consumers that have a bona fide interest in the purchase, sale or lease of real estate and may not be used for any commercial purpose or any other purpose.
Information is deemed reliable but not guaranteed accurate. Room measurements are deemed reliable but not guaranteed.