


50 photos
194 South Road, Hastings Highlands, ON K0L 2K0
McClure Ward · Hastings Highlands · K0L 2K0
$2,399,000
About this property
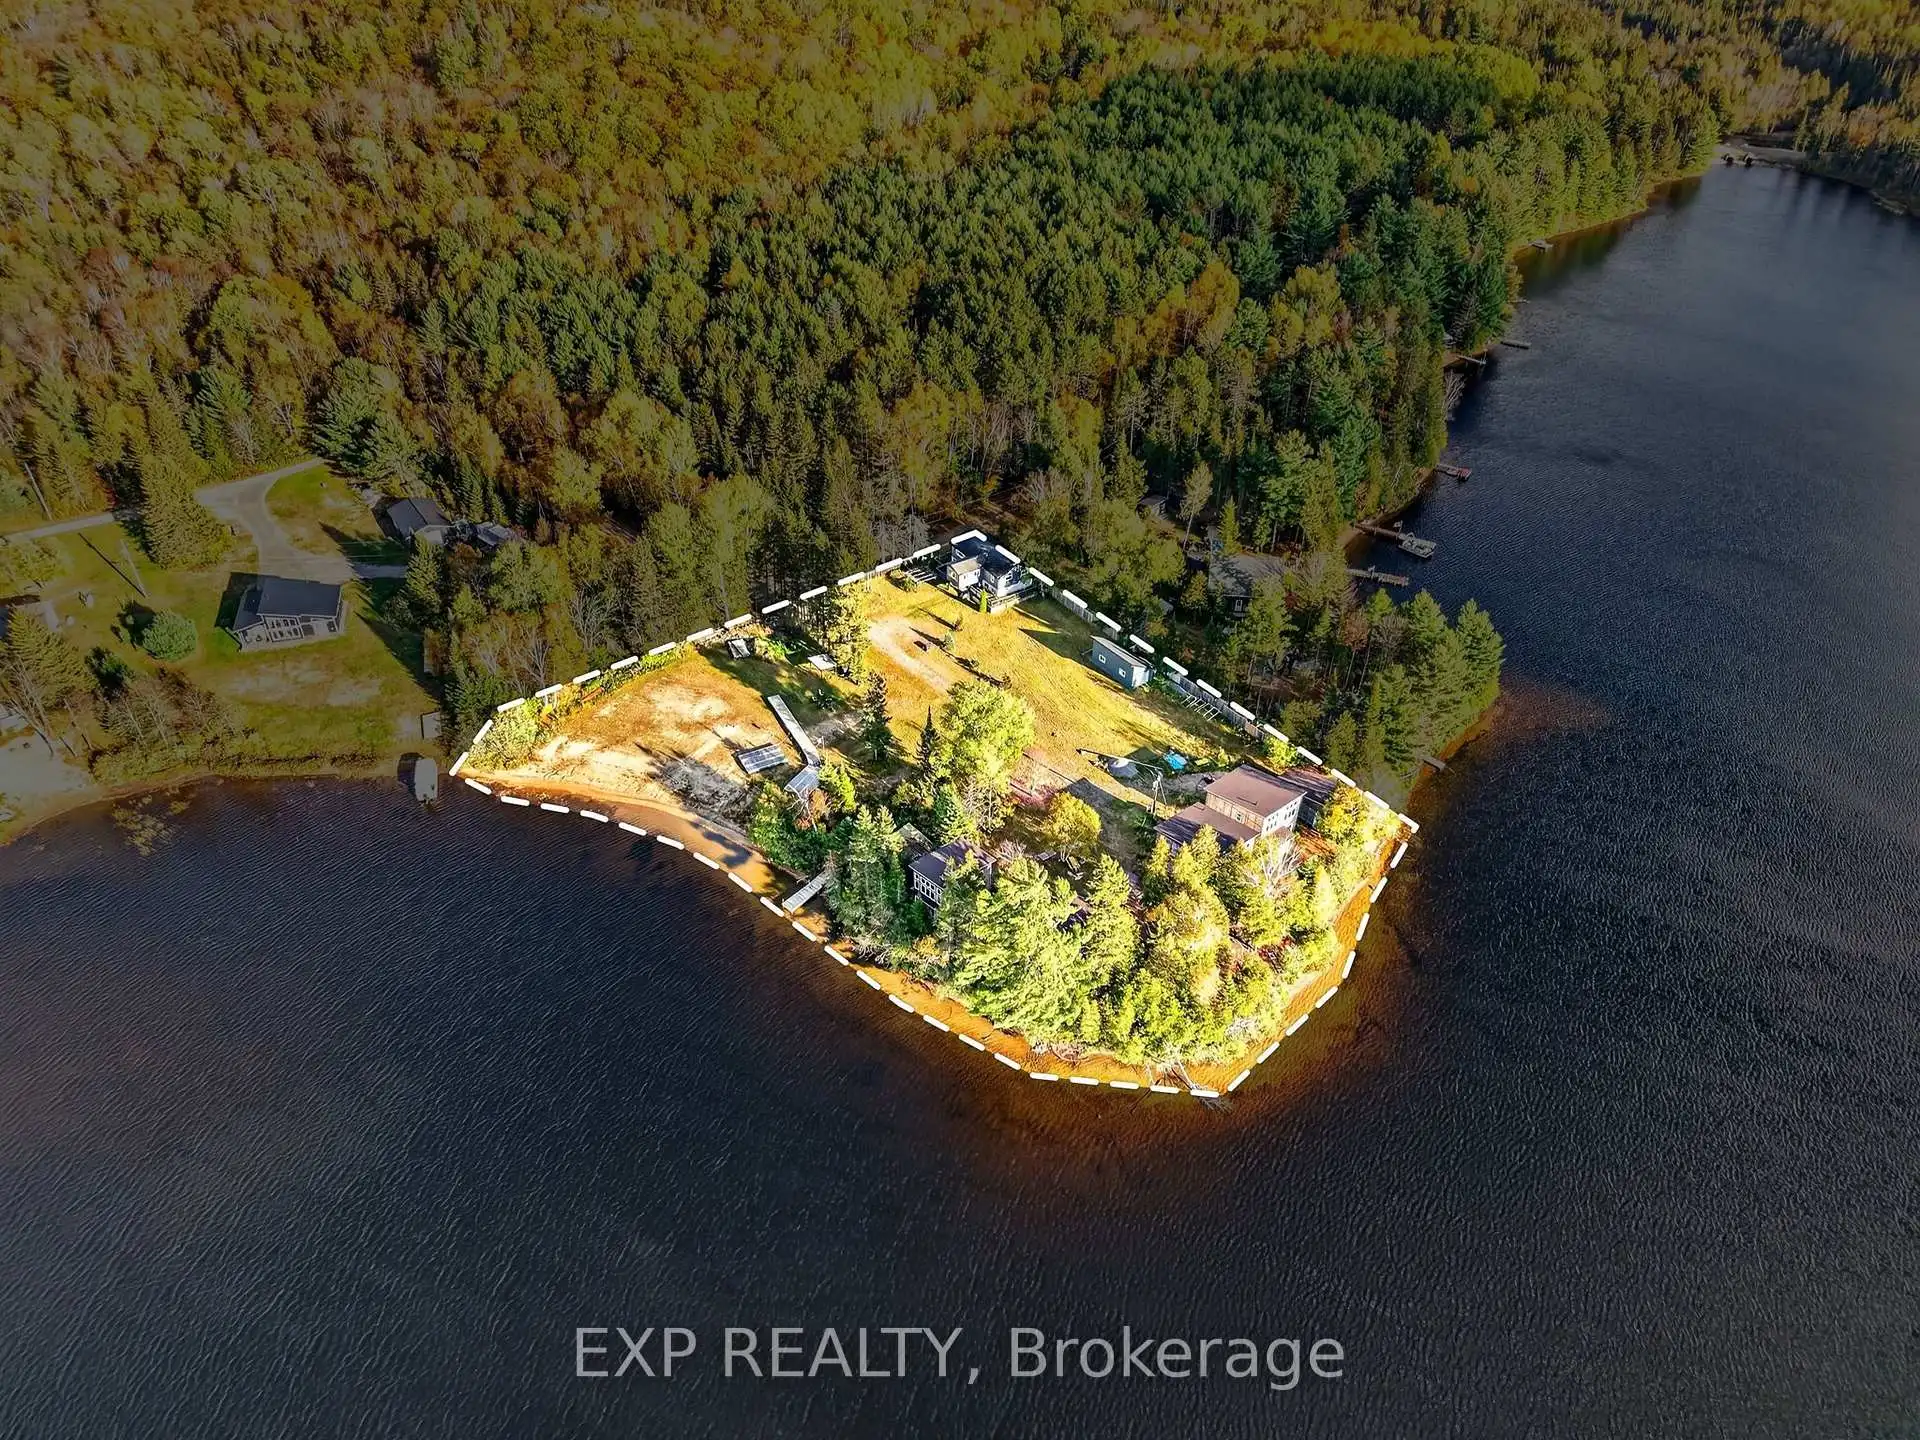
Five waterfront cottages, 500 feet of sandy shoreline and a year-round home on Lake St. Peter, with the redevelopment already underway and waiting for the right buyer to finish it. Set on 1.935 acres in Hastings Highlands, this is a property for someone who can see what it will become. All five cottages sit along the water, and the work has been started for you: exterior sheathing and windows are in, and the interiors are open to the studs with insulation and rough-ins underway, so you can finish each one to your own layout and standard. Picture a family compound where everyone has their own cottage on the lake, a multi-generational retreat, or a long term waterfront investment you build out at your own pace. The shoreline is the centrepiece, with a sandy, family friendly beach and a private dock that make this a natural gathering spot for swimming, paddling and fishing. While the cottages come together, the main home gives you a comfortable base: a year-round raised bungalow with 3 bedrooms and 4 bathrooms, a primary bedroom with a 3 piece ensuite and walk-in closet, a deck overlooking the grounds and the water, and a finished walkout lower level with a large recreation room. A detached garage, a separate workshop and parking for up to 20 vehicles leave plenty of room for trades, materials and equipment. The location is a big part of the appeal. Just off Highway 127, you are minutes from the village of Maynooth and a short drive to Algonquin Park's East Gate and the shops and services of Bancroft, with four-season recreation all around you, from hiking and fall colours to winter on the lake. A rare chance to finish what has been started on a sandy stretch of Lake St. Peter.
Details
- Property type
- Detached · Residential Freehold
- Bedrooms
- 3
- Bathrooms
- 4
- Living area
- 1100-1500 sq ft
- Lot
- x Irreg.
- Year built
- 31-50
- Style
- Bungalow-Raised
- Heating
- Other · Propane
- Cooling
- None
- Water
- Dug Well
- Sewer / septic
- Septic
- Basement
- Finished with Walk-Out, Finished
- Garage
- Detached
- Parking total
- 21
- Taxes
- $6,005 (2026)
Rooms
| Room | Level | Size | Notes |
|---|---|---|---|
| Kitchen | Main | 10' × 8' 7" | |
| Bathroom | Main | Bathroom | |
| Dining Room | Main | 16' 3" × 10' 11" | |
| Other | Basement | 9' × 8' | Other |
| Living Room | Main | 14' 5" × 11' 4" | |
| Bathroom | Basement | 4' × 6' | Bathroom |
| Primary Bedroom | Main | 21' 3" × 12' 5" | |
| Bedroom | Main | 13' 1" × 11' 5" | |
| Dining Room | Main | 16' × 12' | Dining Room |
| Bedroom | Main | 11' 7" × 9' 7" | |
| Kitchen | Main | 6' × 6' | Kitchen |
| Living Room | Main | 8' × 10' | Living Room |
| Recreation | Basement | 26' 9" × 23' 5" | |
| Primary Bedroom | Main | 16' × 14' | Primary Bedroom |
| Other | Main | 6' × 22' | Other |
| Bedroom | Main | 9' × 10' | Bedroom |
| Bedroom | Main | 9' × 10' | Bedroom |
| Bathroom | Main | Bathroom |
Location
Approximate location, placed by postal code. Postal code data © GeoNames (CC BY 4.0).
Payments on this home
Estimated monthly payment
$10,622
Principal and interest only, using Canadian semi-annual compounding. Taxes, insurance, and CMHC premiums (required under 20% down) are extra. For planning, not a lending commitment.
Listing courtesy of EXP REALTY and Royal LePage Our Neighbourhood Realty. Listing data provided by the originating real estate board via PropTx Amplify Syndication.
The trademarks REALTOR®, REALTORS®, and the REALTOR® logo are controlled by The Canadian Real Estate Association (CREA) and identify real estate professionals who are members of CREA. The trademarks MLS®, Multiple Listing Service® and the associated logos are owned by CREA and identify the quality of services provided by real estate professionals who are members of CREA.
The information provided herein must only be used by consumers that have a bona fide interest in the purchase, sale or lease of real estate and may not be used for any commercial purpose or any other purpose.
Information is deemed reliable but not guaranteed accurate. Room measurements are deemed reliable but not guaranteed.