
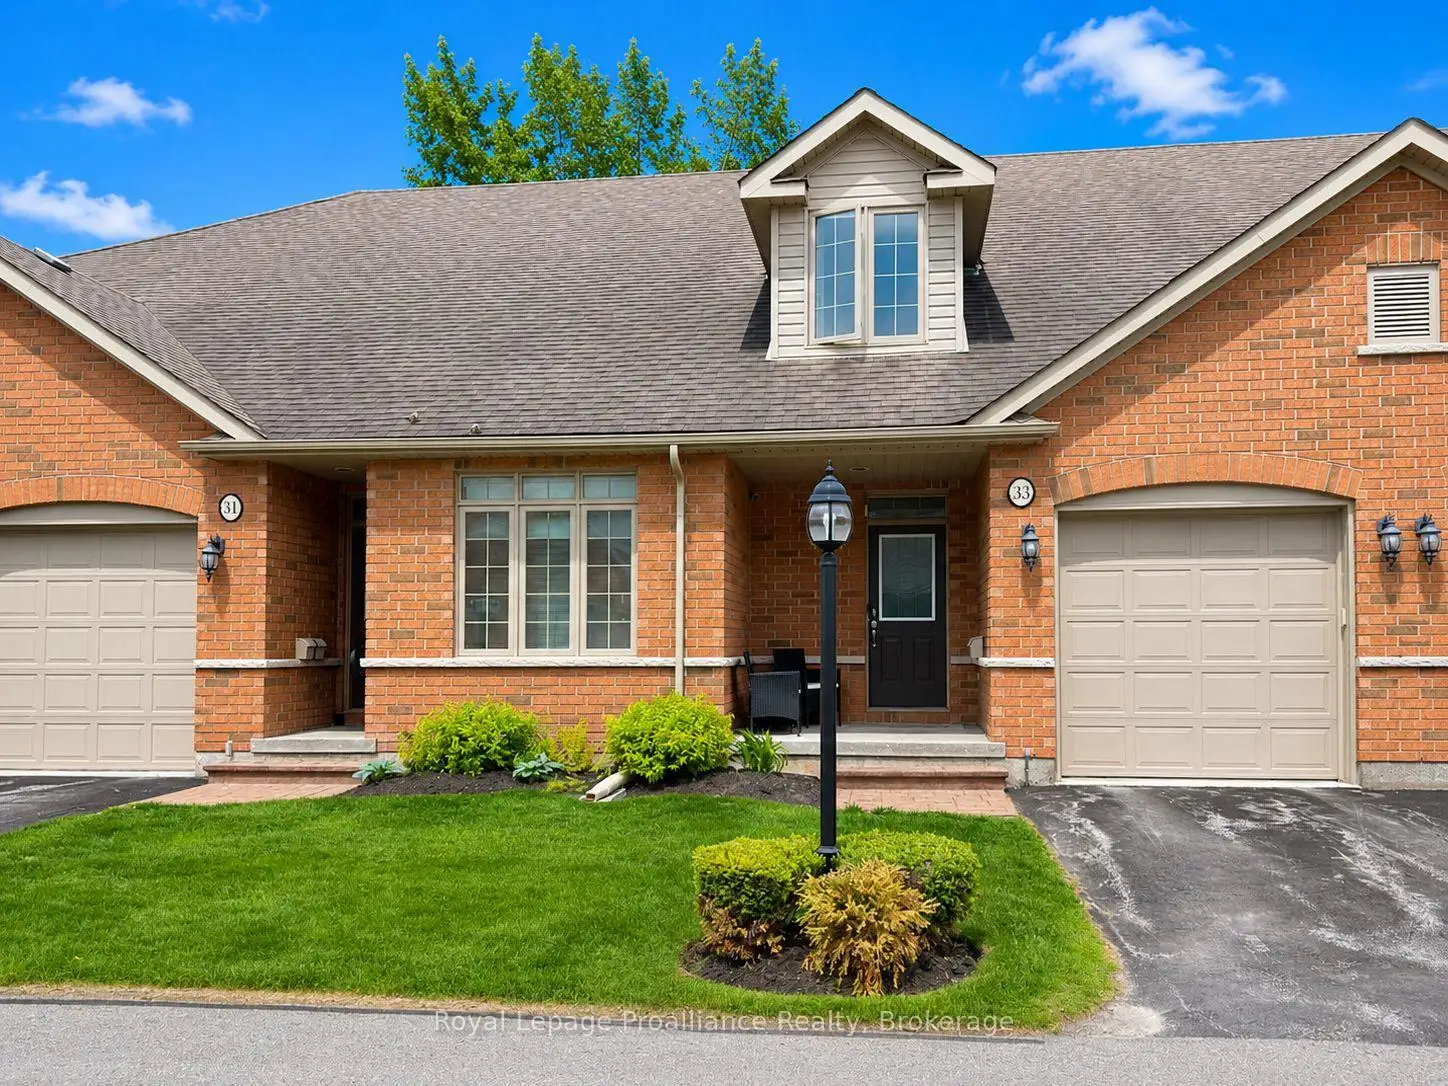


29 photos
194 Haig Road 33, Belleville, ON K8N 0A8
Belleville Ward · Belleville · K8N 0A8
$454,000
About this property
Tucked away on a quiet cul-de-sac just off Haig Road, this beautifully finished two-storey home offers the best of both worlds, a prime Belleville location with the peace you've been looking for. No through traffic, no noise, just a serene neighbourhood setting that's hard to come by. Step inside and you're immediately greeted by an abundance of natural light pouring through large windows throughout the home, highlighting the elegant engineered hardwood and tasteful tile flooring that flow across the main level. The well-appointed kitchen is sure to impress, featuring ample cupboard space, a convenient corner pantry, and a coffee nook perfect for busy morning routines. A two-piece powder room rounds out the main floor perfectly. Head upstairs to find two generously sized bedrooms, each a true retreat featuring its own private four-piece ensuite an exceptional and rare feature that offers comfort and convenience for owners and guests alike. Outside, the classic brick exterior gives the home wonderful curb appeal, while the attached single-car garage adds everyday practicality. Out back, a lovely deck awaits ideal for morning coffee, summer entertaining, or simply unwinding at the end of the day. This is a home that checks every box. Book your private showing today before it's gone!
Details
- Property type
- Condo Townhouse · Residential Condo & Other
- Bedrooms
- 2
- Bathrooms
- 3
- Living area
- 1400-1599 sq ft
- Style
- 2-Storey
- Heating
- Forced Air · Gas
- Cooling
- Central Air
- Basement
- Unfinished, Partially Finished
- Garage
- Attached
- Parking total
- 2
- Taxes
- $4,578 (2025)
- Condo fee
- $285
Rooms
| Room | Level | Size | Notes |
|---|---|---|---|
| Recreation | Basement | 18' 3" × 18' 11" | |
| Primary Bedroom | Upper | 18' 7" × 15' 9" | |
| Utility Room | Basement | 7' 5" × 22' 9" | |
| Bathroom | Main | 4' 7" × 6' 6" | |
| Bathroom | Upper | 8' 6" × 7' 1" | |
| Kitchen | Main | 10' 2" × 14' 6" | |
| Foyer | Main | 6' × 11' 3" | |
| Dining Room | Main | 10' 2" × 13' 5" | |
| Bathroom | Upper | 8' 6" × 7' 11" | |
| Bedroom 2 | Upper | 16' 4" × 15' 4" | |
| Living Room | Main | 8' 4" × 13' 5" |
Location
Approximate location, placed by postal code. Postal code data © GeoNames (CC BY 4.0).
Payments on this home
Estimated monthly payment
$2,010
Principal and interest only, using Canadian semi-annual compounding. Taxes, insurance, and CMHC premiums (required under 20% down) are extra. For planning, not a lending commitment.
Listing courtesy of Royal LePage ProAlliance Realty. Listing data provided by the originating real estate board via PropTx Amplify Syndication.
The trademarks REALTOR®, REALTORS®, and the REALTOR® logo are controlled by The Canadian Real Estate Association (CREA) and identify real estate professionals who are members of CREA. The trademarks MLS®, Multiple Listing Service® and the associated logos are owned by CREA and identify the quality of services provided by real estate professionals who are members of CREA.
The information provided herein must only be used by consumers that have a bona fide interest in the purchase, sale or lease of real estate and may not be used for any commercial purpose or any other purpose.
Information is deemed reliable but not guaranteed accurate. Room measurements are deemed reliable but not guaranteed.