



52 photos
193 LAWSON Road, Brighton, ON K0K 1H0
Rural Brighton · Brighton · K0K 1H0
$664,900
About this property
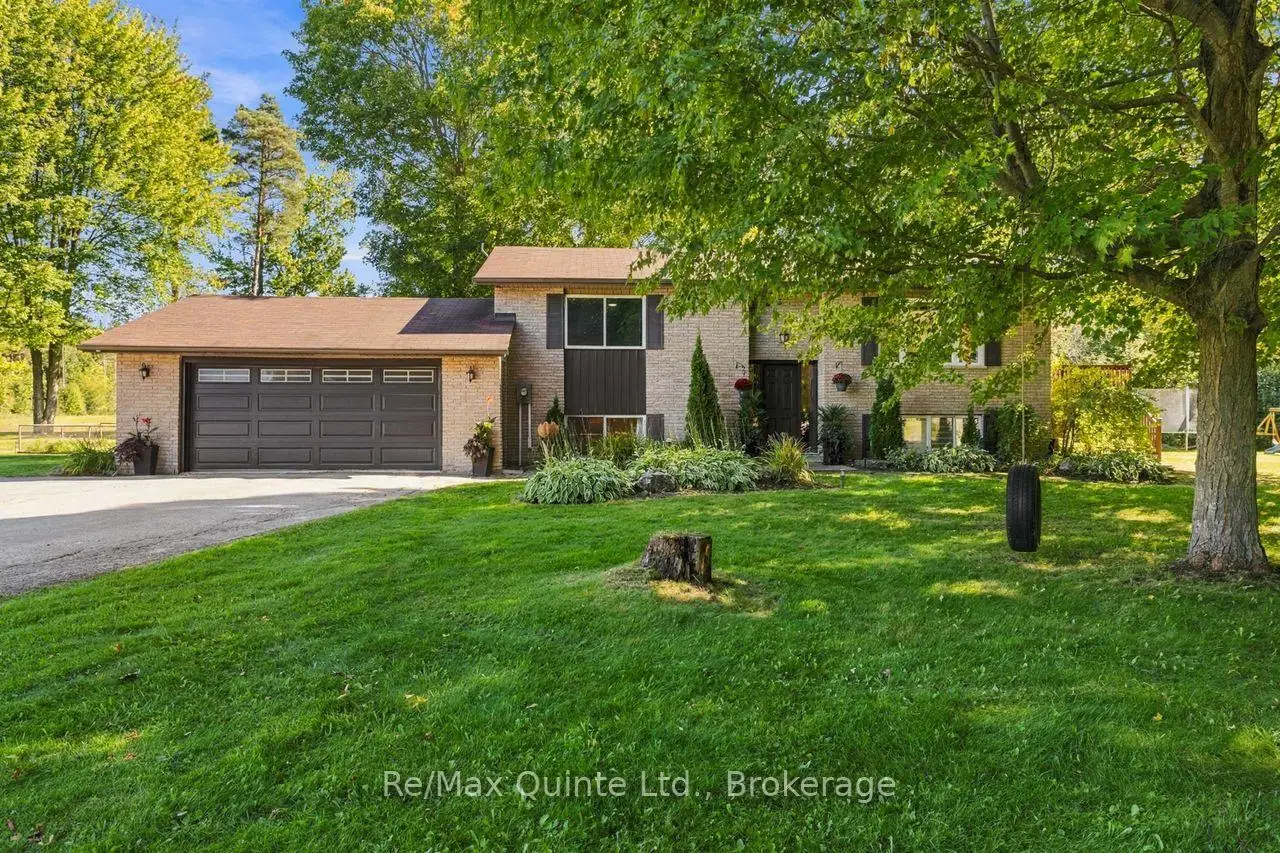
Welcome to the country home you've been waiting for. Set on approx. 1 acre in a picturesque area of prestigious homes, this exceptional 4 bedroom (2+2), 2 bath bungalow has been renovated throughout and is ready to move in and enjoy. The heart of the home is a stunning, well-appointed kitchen with quartz counters, a large island, coffee bar, abundant storage with pullouts, and a deep undermount sink with modern pullout faucet. Natural light pours in through the large window over the sink and the sliding glass doors leading to the refinished deck, perfect for entertaining or unwinding on quiet summer evenings. Tastefully refinished bathrooms, new flooring throughout, and vinyl windows add to the home's move-in appeal.The finished lower level offers cozy comfort with a new wood stove, and the large 2 car garage is a standout, featuring an exceptional workbench, direct backyard access, and a separate stairway to the basement, creating great in-law suite potential. Central vacuum rough-in.Step outside and be won over by the peaceful, park-like setting: towering mature trees (complete with a tire swing!), fire pit, play structure, vegetable garden, and a paved driveway with turnaround providing plenty of parking.Enjoy an easy walk to the Murray Canal for fishing, kayaking, and nature trails. Minutes to Barcovan Golf Club, the marinas at Gosport and Brighton, and easy access to Prince Edward County wine country. Tranquil country living at its finest, just minutes from town.
Details
- Property type
- Detached · Residential Freehold
- Bedrooms
- 4
- Bathrooms
- 2
- Living area
- 1100-1500 sq ft
- Lot
- 214.13 × 200.15 Feet
- Year built
- 31-50
- Style
- Bungalow-Raised
- Heating
- Baseboard · Electric
- Cooling
- None
- Water
- Dug Well
- Sewer / septic
- Septic
- Basement
- Walk-Up, Separate Entrance, Finished, Full
- Garage
- Attached
- Parking total
- 8
- Taxes
- $3,544 (2025)
Rooms
| Room | Level | Size | Notes |
|---|---|---|---|
| Living Room | Main | 15' 4" × 11' 9" | |
| Dining Room | Main | 11' 5" × 8' 7" | |
| Kitchen | Main | 11' × 22' | |
| Primary Bedroom | Main | 14' 4" × 11' 3" | |
| Bedroom | Main | 12' × 10' 11" | |
| Recreation | Basement | 26' 1" × 15' 3" | |
| Bedroom | Basement | 13' 11" × 11' 3" | |
| Bedroom | Basement | 10' 6" × 9' 3" | |
| Laundry | Basement | 14' 3" × 8' 11" | |
| Bathroom | Main | 10' 11" × 4' 10" | |
| Bathroom | Basement | 9' 2" × 4' 9" |
Location
Approximate location, placed by postal code. Postal code data © GeoNames (CC BY 4.0).
Payments on this home
Estimated monthly payment
$2,944
Principal and interest only, using Canadian semi-annual compounding. Taxes, insurance, and CMHC premiums (required under 20% down) are extra. For planning, not a lending commitment.
Listing courtesy of Re/Max Quinte Ltd.. Listing data provided by the originating real estate board via PropTx Amplify Syndication.
The trademarks REALTOR®, REALTORS®, and the REALTOR® logo are controlled by The Canadian Real Estate Association (CREA) and identify real estate professionals who are members of CREA. The trademarks MLS®, Multiple Listing Service® and the associated logos are owned by CREA and identify the quality of services provided by real estate professionals who are members of CREA.
The information provided herein must only be used by consumers that have a bona fide interest in the purchase, sale or lease of real estate and may not be used for any commercial purpose or any other purpose.
Information is deemed reliable but not guaranteed accurate. Room measurements are deemed reliable but not guaranteed.