


39 photos
193 Cottingham Road, Kawartha Lakes, ON K0L 2W0
Emily · Kawartha Lakes · K0L 2W0
$799,000
About this property
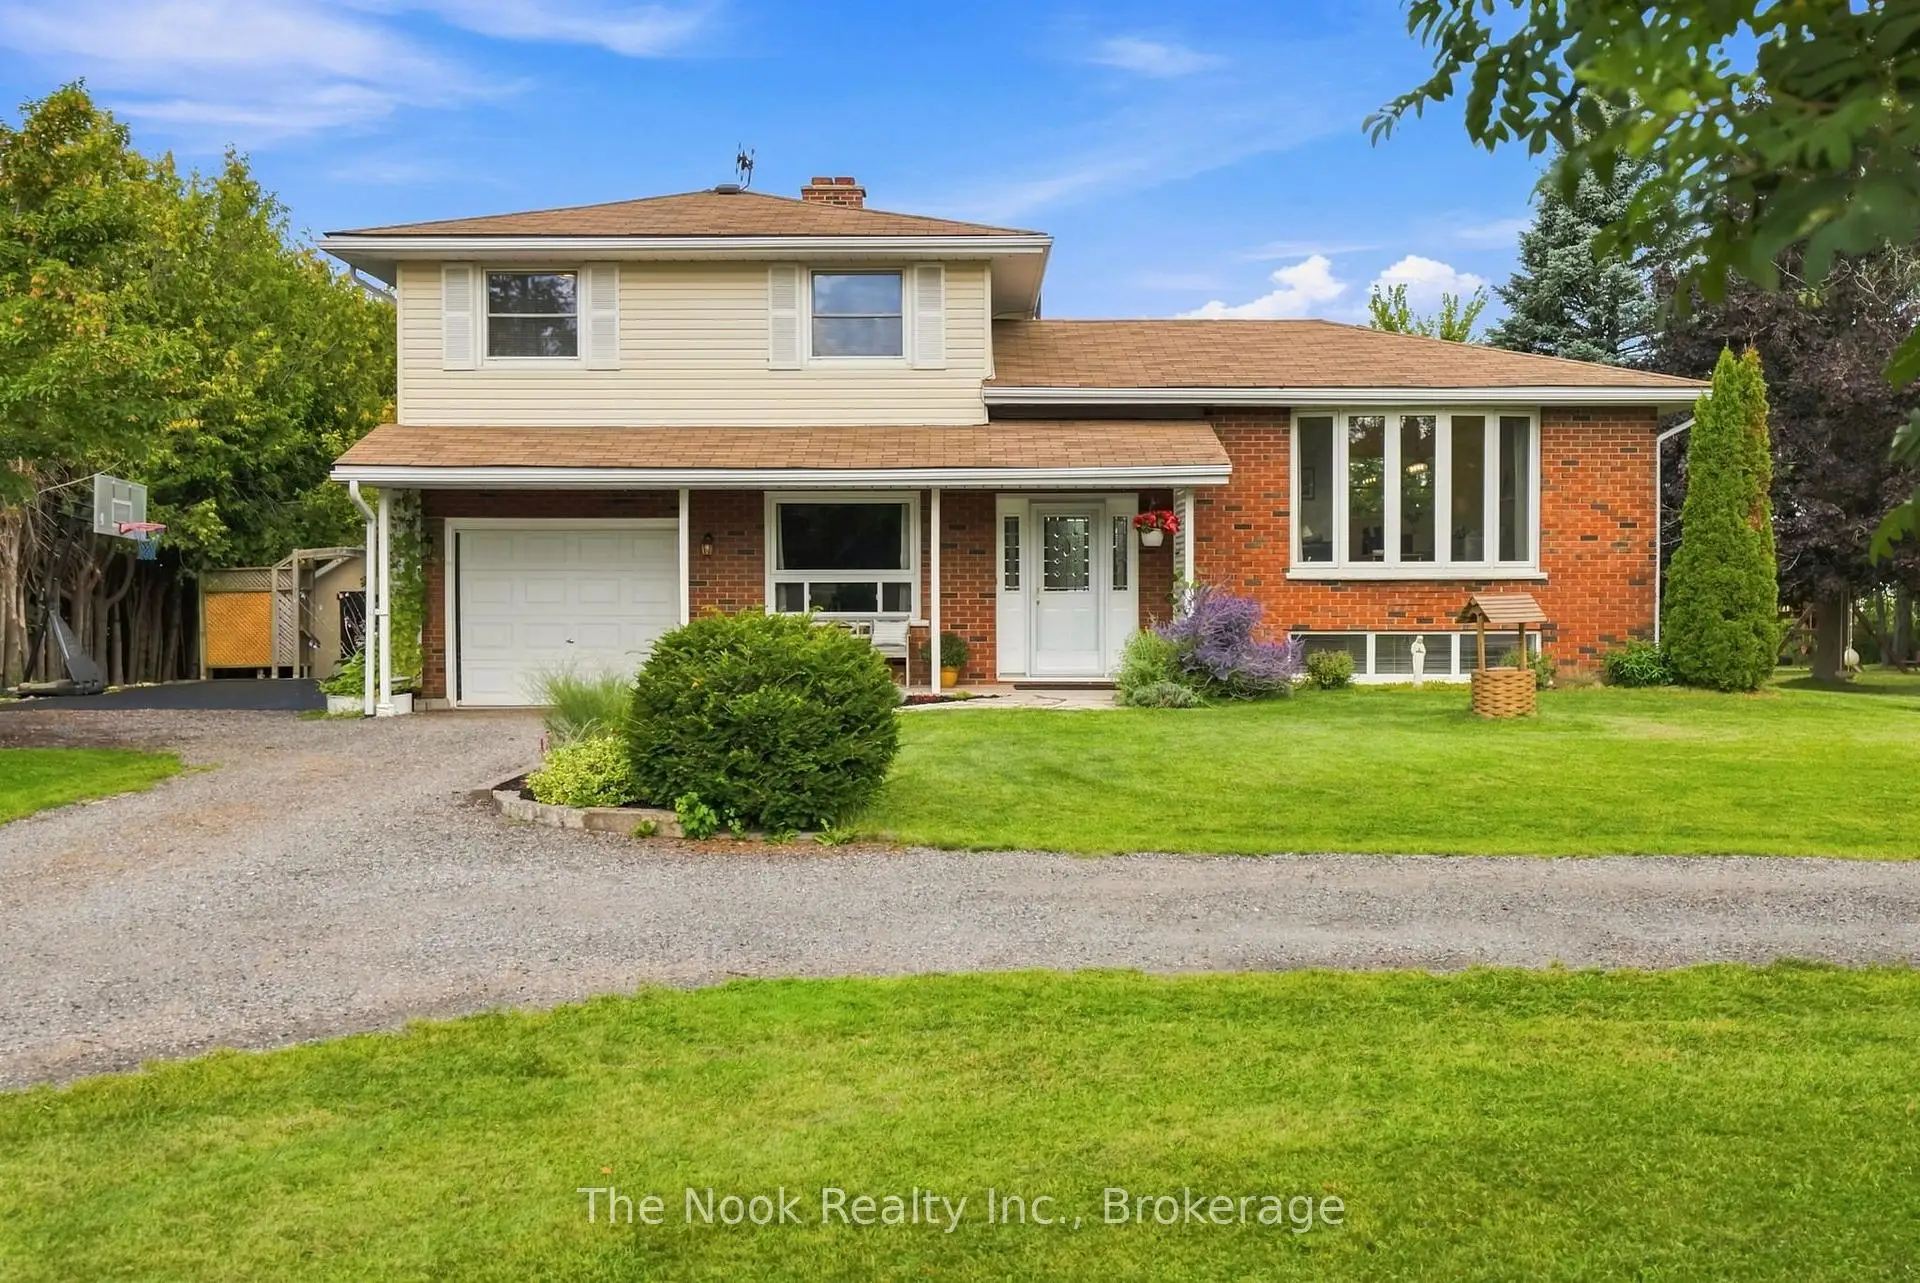
Captivating Country Living with Panoramic Valley Views! Perched high on a hill along one of Omemee's most desirable streets, this exceptional four-level split brick home offers the perfect blend of country privacy and town convenience. Situated on a beautiful, extremely private acre lot, this property delivers breathtaking, elevated views of the Pigeon River Valley. Beautifully landscaped with mature trees, vibrant perennial gardens and both gala and spartan apple trees. The two-level deck provides the perfect vantage point to relax and take in the panoramic scenery. Includes two functional outdoor sheds for ample storage. Bright and updated interior with expansive living space includes a family room, and bright, fully finished basement with 9 foot ceilings, ensuring plenty of space for all your needs. Spacious basement bathroom has potential for adding a shower downstairs. Geothermal ground source heating representing a $35K investment, provides extremely low carrying costs. Hydro, inclusive of heating and A/C, runs roughly $180 per month providing incredible savings. Just 5 minutes from Omemee, and Emily Provincial Park. 20 minutes from downtown Peterborough and Lindsay. Don't miss this rare opportunity. Schedule your viewing today and let the beauty of the Pigeon River Valley draw you in.
Details
- Property type
- Detached · Residential Freehold
- Bedrooms
- 3
- Bathrooms
- 2
- Living area
- 1100-1500 sq ft
- Lot
- 150 × 290 Feet
- Style
- Sidesplit 4
- Heating
- Heat Pump · Ground Source
- Cooling
- Central Air
- Sewer / septic
- Septic
- Basement
- Finished
- Garage
- Attached
- Parking total
- 11
- Taxes
- $3,037 (2026)
Rooms
| Room | Level | Size | Notes |
|---|---|---|---|
| Foyer | Main | 8' × 4' | |
| Family Room | Main | 19' 8" × 9' 10" | |
| Living Room | Upper | 17' 1" × 11' | |
| Dining Room | Upper | 9' 2" × 9' 2" | |
| Kitchen | Upper | 15' 1" × 10' 8" | |
| Primary Bedroom | Second | 13' 1" × 9' 8" | |
| Bedroom 2 | Second | 12' 8" × 9' | |
| Bedroom 3 | Second | 10' 2" × 9' | |
| Recreation | Lower | 21' 4" × 10' 10" | |
| Laundry | Lower | 17' 9" × 8' 6" | |
| Furnace Room | Lower | 19' 8" × 9' 4" |
Location
Approximate location, placed by postal code. Postal code data © GeoNames (CC BY 4.0).
Payments on this home
Estimated monthly payment
$3,538
Principal and interest only, using Canadian semi-annual compounding. Taxes, insurance, and CMHC premiums (required under 20% down) are extra. For planning, not a lending commitment.
Listing courtesy of The Nook Realty Inc.. Listing data provided by the originating real estate board via PropTx Amplify Syndication.
The trademarks REALTOR®, REALTORS®, and the REALTOR® logo are controlled by The Canadian Real Estate Association (CREA) and identify real estate professionals who are members of CREA. The trademarks MLS®, Multiple Listing Service® and the associated logos are owned by CREA and identify the quality of services provided by real estate professionals who are members of CREA.
The information provided herein must only be used by consumers that have a bona fide interest in the purchase, sale or lease of real estate and may not be used for any commercial purpose or any other purpose.
Information is deemed reliable but not guaranteed accurate. Room measurements are deemed reliable but not guaranteed.