
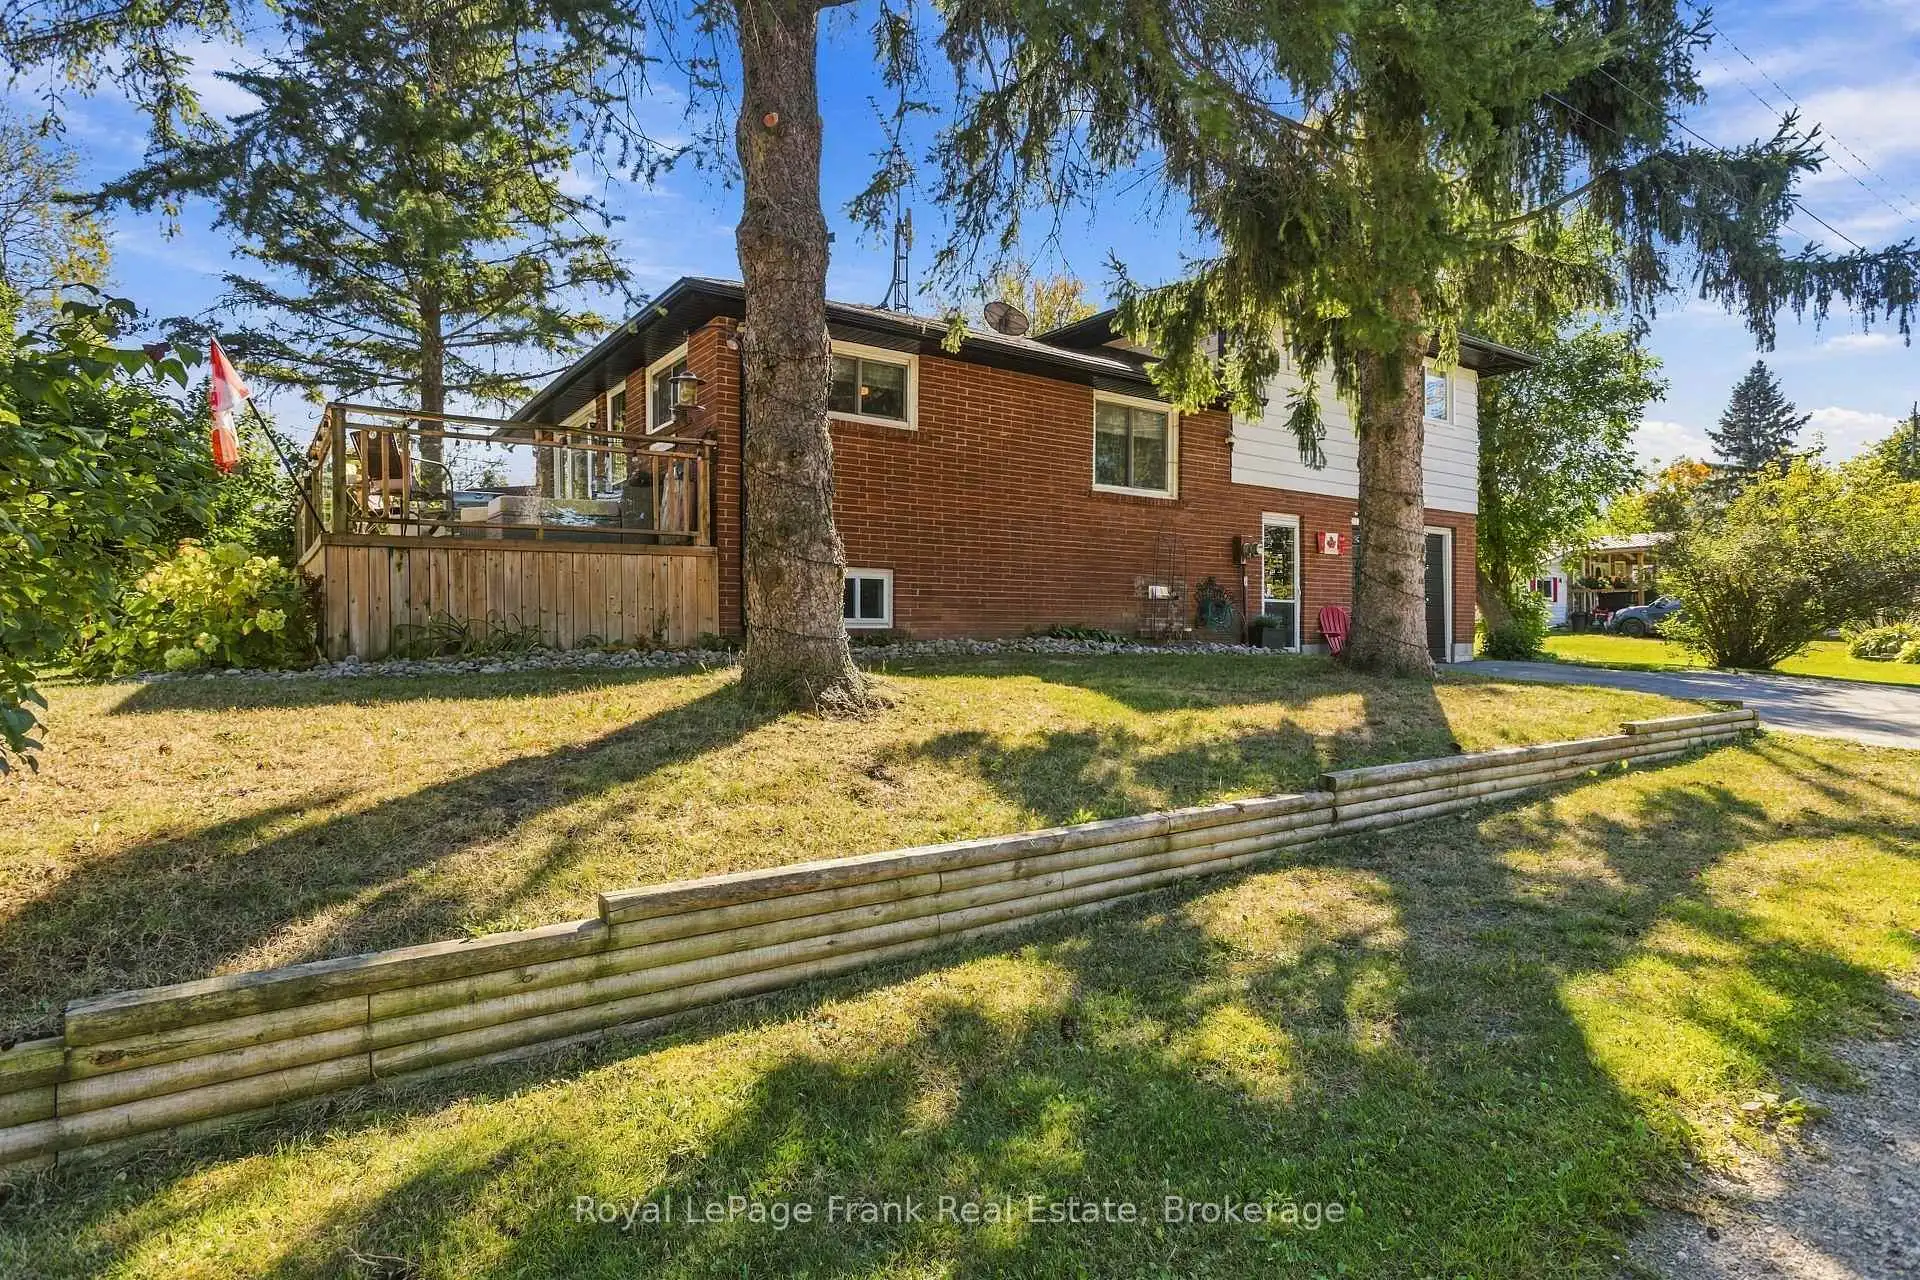


41 photos
19210 Scugog Point Road, Scugog, ON L0B 1L0
Rural Scugog · Scugog · L0B 1L0
$699,900
About this property
AFFORDABLE HOME OWNERSHIP! First-time buyers, downsizers or anyone dreaming of rural living close to the water - this could be the one you've been waiting for! Located on a quiet street just steps from Lake Scugog and only 15 minutes to Port Perry, this 3-bedroom, 2-bathroom brick & sided backsplit offers the perfect balance of peaceful surroundings and convenient access to town. The bright, open-concept main level features an updated Kitchen with granite counters and a massive center island - perfect for entertaining! The Living Room offers a cozy fireplace, while the Dining Area captures picturesque views and walks out to a large deck with a gas BBQ connection. Abundant windows fill the home with natural light. Upstairs, you'll find 3 generous Bedrooms and an updated 4-piece Bathroom. The finished basement adds valuable living space with a large Recreation Room, bonus Storage Room and a stunning updated 3-piece Bathroom with Laundry. Outside, enjoy a corner lot with only one neighbour beside, greenspace across the road and a large paved driveway and attached garage. With many important updates already completed, you can simply move in and enjoy! And the location delivers! Enjoy nearby Lake Scugog, fishing, boating and waterfront recreation, while maintaining an easy commute to the GTA, Port Perry, Peterborough, the 401 and 407. Affordable ownership, move-in ready, outdoor lifestyle and close to the water - all in one! Opportunities like this don't come along every day. Don't wait to make your move! Recent Updates Include: Stove (2023), Fridge (2026), Washer/Dryer (2021), Gas Furnace, A/C, Basement Bathroom (2023), Some Windows, Paved Driveway, Basement Flooring (2022), Custom Blinds in Living Room & Kitchen (2024), Soffits & Downspouts (2025).
Details
- Property type
- Detached · Residential Freehold
- Bedrooms
- 3
- Bathrooms
- 2
- Living area
- 700-1100 sq ft
- Lot
- 50 × 100 Feet
- Year built
- 51-99
- Style
- Backsplit 4
- Heating
- Forced Air · Gas
- Cooling
- Central Air
- Water
- Shared Well
- Sewer / septic
- Holding Tank
- Basement
- Separate Entrance, Partially Finished
- Garage
- Attached
- Parking total
- 4
- Taxes
- $3,481 (2026)
Rooms
| Room | Level | Size | Notes |
|---|---|---|---|
| Living Room | Main | 18' 11" × 15' 7" | |
| Dining Room | Main | 7' 5" × 14' 5" | |
| Kitchen | Main | 26' 4" × 8' 2" | |
| Foyer | In Between | 7' 6" × 4' 9" | |
| Primary Bedroom | Upper | 10' 4" × 13' 7" | |
| Bedroom 2 | Upper | 8' 9" × 10' 8" | |
| Bedroom 3 | Upper | 10' 4" × 8' 8" | |
| Bathroom | Upper | 8' 9" × 5' 6" | |
| Foyer | Upper | 8' 9" × 5' 10" | |
| Recreation | Lower | 26' 4" × 16' 11" | |
| Bathroom | Lower | 7' 2" × 7' 2" | |
| Laundry | Lower | 7' 2" × 4' 2" | |
| Utility Room | Lower | 16' 6" × 5' 4" | |
| Other | Lower | 9' 4" × 5' 4" |
Location
Approximate location, placed by postal code. Postal code data © GeoNames (CC BY 4.0).
Payments on this home
Estimated monthly payment
$3,099
Principal and interest only, using Canadian semi-annual compounding. Taxes, insurance, and CMHC premiums (required under 20% down) are extra. For planning, not a lending commitment.
Listing courtesy of Royal LePage Frank Real Estate. Listing data provided by the originating real estate board via PropTx Amplify Syndication.
The trademarks REALTOR®, REALTORS®, and the REALTOR® logo are controlled by The Canadian Real Estate Association (CREA) and identify real estate professionals who are members of CREA. The trademarks MLS®, Multiple Listing Service® and the associated logos are owned by CREA and identify the quality of services provided by real estate professionals who are members of CREA.
The information provided herein must only be used by consumers that have a bona fide interest in the purchase, sale or lease of real estate and may not be used for any commercial purpose or any other purpose.
Information is deemed reliable but not guaranteed accurate. Room measurements are deemed reliable but not guaranteed.