


64 photos
19 West Street N 16, Kawartha Lakes, ON K0M 1N0
Fenelon Falls · Kawartha Lakes · K0M 1N0
$1,495,000
About this property
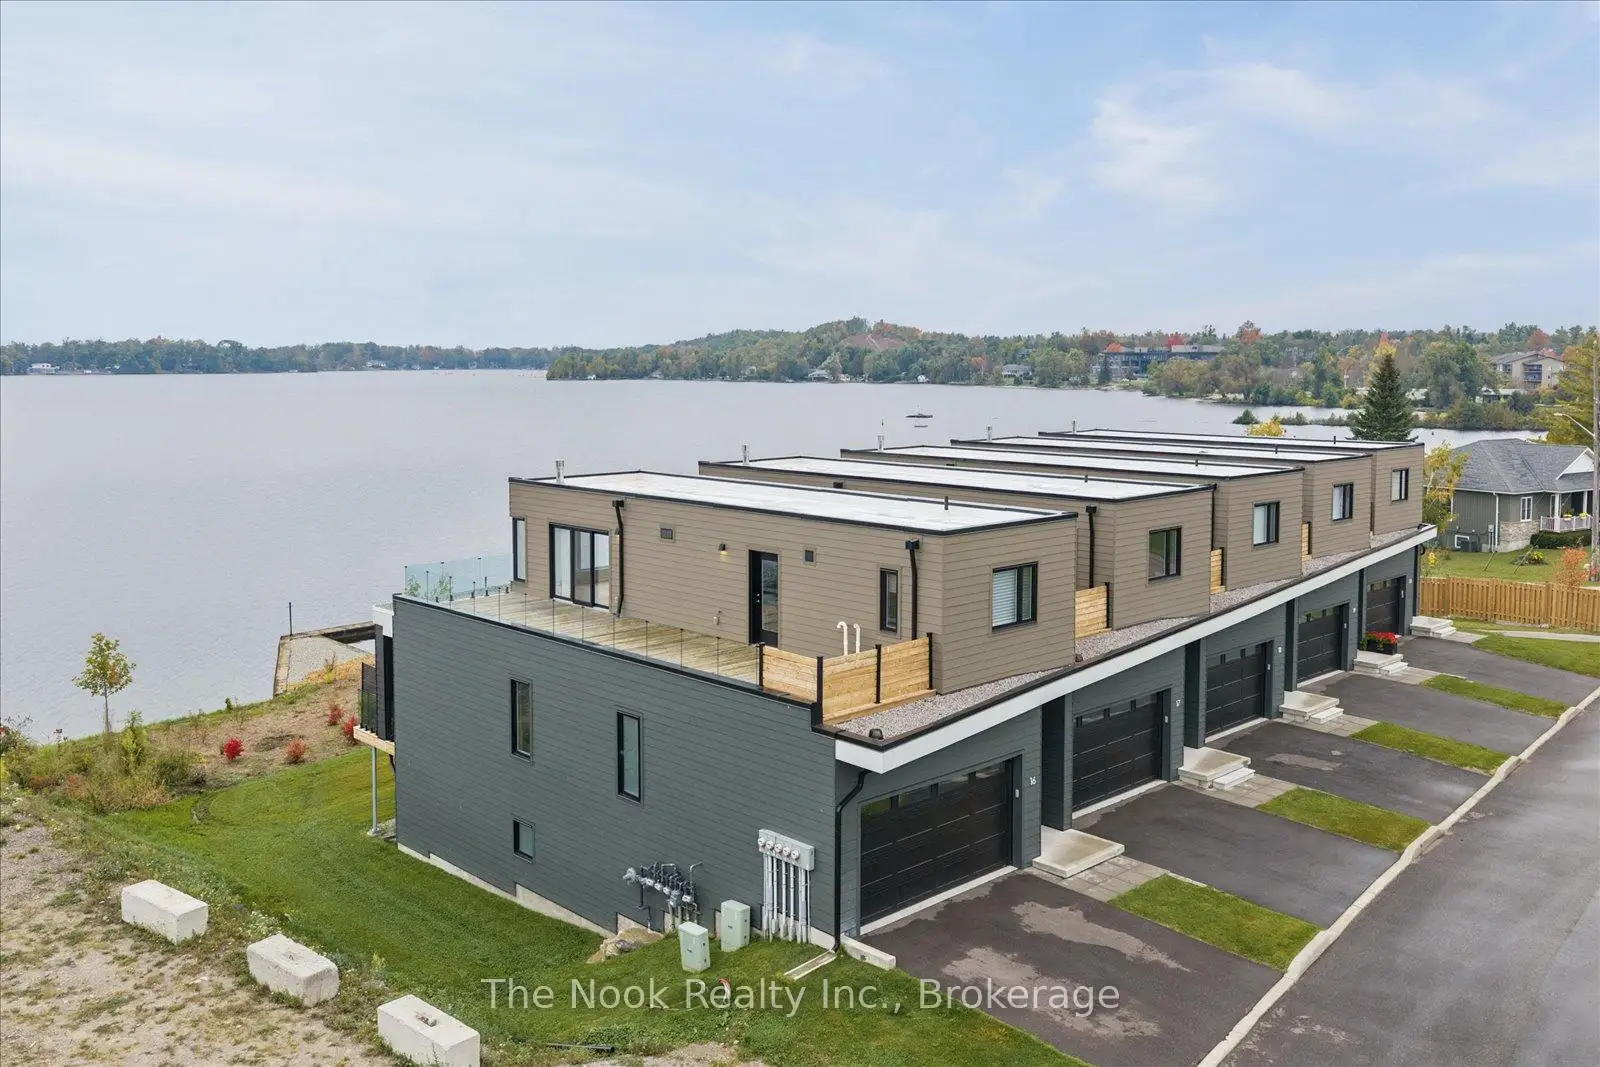
Experience refined lakeside living in this newly built luxury end-unit townhouse on Cameron Lake, offering unobstructed lake views and multiple outdoor living spaces accessible from every level. This beautiful home features 10' ceilings, hardwood flooring throughout, freshly painted interiors in designer colours, and a working elevator providing easy access to all levels.The contemporary kitchen is designed for entertaining, featuring an oversized island, quartz countertops, pull-out shelving and undercabinet lighting. Oversized walk-outs to the glass-railed deck from both the living and dining rooms makes entertaining effortless. A spacious primary suite captures sweeping lake views and offers a walk-out to the private rooftop balcony. His-n-Hers walk-in closets and additional linen closet offer an abundance of storage, coupled with the convenience of in-suite laundry, and a dedicated office nook adds flexibility for working from home. The generous ensuite features a large walk-in shower and custom vanity inserts. Prefer a larger office? The walk-out basement extends the living space with an open-concept recreation area, two additional bedrooms and a secondary laundry hookup. Enjoy a truly low-maintenance lifestyle with lawn care and snow removal included in the monthly fees. Residents of the Fenelon Lakes Club also enjoy an impressive collection of amenities, including a clubhouse, fitness centre, outdoor saltwater pool, tennis/pickleball courts, and private dock. Ideally located within walking distance of downtown Fenelon Falls, a recreation centre, marina and local amenities, this is lakeside living at it's most convenient. Beautifully finished, thoughtfully designed and ready to enjoy with over $100K in upgrades, including elevator, custom window treatments, closet organizers, professional painting and more. This exceptional home offers the perfect combination of luxury, comfort and recreation on Cameron Lake.
Details
- Property type
- Condo Townhouse · Residential Condo & Other
- Bedrooms
- 3
- Bathrooms
- 3
- Living area
- 1600-1799 sq ft
- Year built
- 0-5
- Style
- 2-Storey
- Heating
- Forced Air · Gas
- Cooling
- Central Air
- Basement
- Finished with Walk-Out
- Garage
- Attached
- Parking total
- 4
- Taxes
- $8,889 (2026)
- Condo fee
- $894
Rooms
| Room | Level | Size | Notes |
|---|---|---|---|
| Living Room | Main | 17' 9" × 12' 2" | |
| Dining Room | Main | 12' 11" × 10' 4" | |
| Kitchen | Main | 13' 5" × 24' 8" | |
| Primary Bedroom | Second | 15' 5" × 13' 4" | |
| Other | Second | 9' 2" × 7' | |
| Recreation | Basement | 12' 6" × 13' | |
| Bedroom 2 | Basement | 10' × 16' 9" | |
| Bedroom 3 | Basement | 12' 8" × 12' 8" |
Location
Approximate location, placed by postal code. Postal code data © GeoNames (CC BY 4.0).
Payments on this home
Estimated monthly payment
$6,620
Principal and interest only, using Canadian semi-annual compounding. Taxes, insurance, and CMHC premiums (required under 20% down) are extra. For planning, not a lending commitment.
Listing courtesy of The Nook Realty Inc.. Listing data provided by the originating real estate board via PropTx Amplify Syndication.
The trademarks REALTOR®, REALTORS®, and the REALTOR® logo are controlled by The Canadian Real Estate Association (CREA) and identify real estate professionals who are members of CREA. The trademarks MLS®, Multiple Listing Service® and the associated logos are owned by CREA and identify the quality of services provided by real estate professionals who are members of CREA.
The information provided herein must only be used by consumers that have a bona fide interest in the purchase, sale or lease of real estate and may not be used for any commercial purpose or any other purpose.
Information is deemed reliable but not guaranteed accurate. Room measurements are deemed reliable but not guaranteed.