
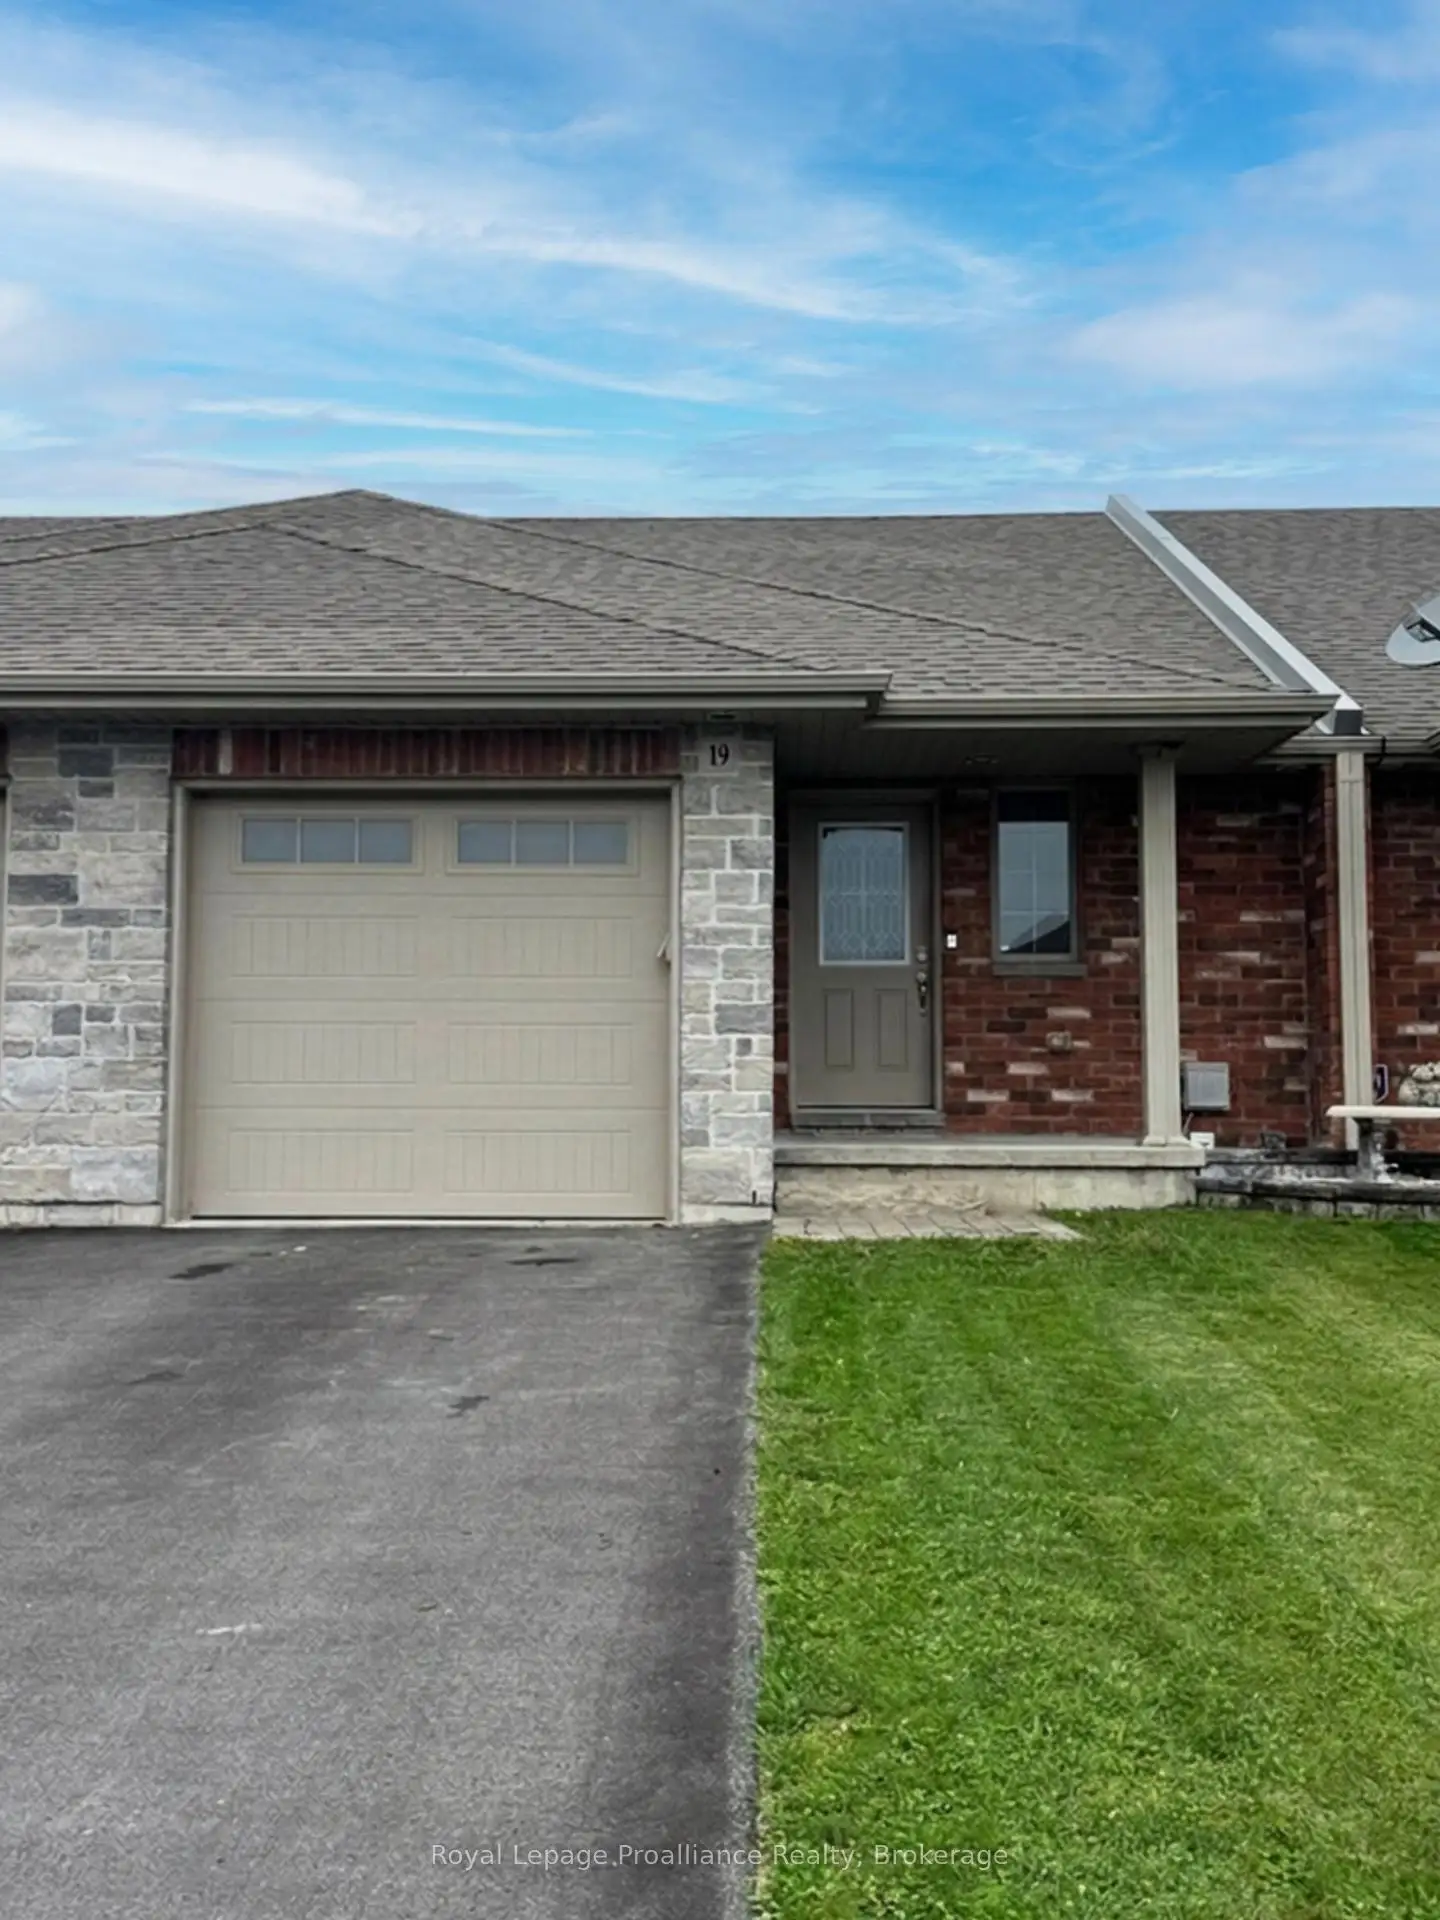


35 photos
19 McIntosh Crescent, Quinte West, ON K8V 0G1
Murray Ward · Quinte West · K8V 0G1
$2,600 /month
About this property
Welcome to this beautifully maintained 2-bedroom townhome bungalow, 3 bathroom home for lease, located in a desirable, family-friendly neighbourhood just steps from a children's playground park and within walking distance to everyday amenities. With convenient access to Highway 401, this home offers the perfect combination of comfort and location. The bright, open-concept main level features a spacious kitchen, dining and living area, highlighted by a stunning electric fireplace and patio doors leading to the back deck and fully fenced yard. The main-floor primary bedroom offers the convenience of a private ensuite and generous closet space, while a separate 2-piece powder room completes the main level. Downstairs, you'll find a large rec room, a second bedroom, a full bathroom and additional storage areas, offering plenty of flexibility for guests, family or a home office. Main floor laundry available here too! A welcoming, move-in-ready home in a fantastic location! To apply: must provide full credit report with score with Rental Application (OREA form 410), Lease Agreement (OREA form 400), Photo ID, at least two recent pay stubs or a T4, Letter of Employment, References, first and last month's rent. (Utilities are the responsibility of the tenant: Natural Gas, Hydro, Water/Sewer, & Hot Water Tank rental)
Details
- Property type
- Att/Row/Townhouse · Residential Freehold
- Bedrooms
- 2
- Bathrooms
- 3
- Living area
- 700-1100 sq ft
- Lot
- 24.18 × 114.83 Feet
- Style
- Bungalow
- Heating
- Forced Air · Gas
- Cooling
- Central Air
- Sewer / septic
- Sewer
- Basement
- Full, Finished
- Garage
- Attached
- Parking total
- 3
Rooms
| Room | Level | Size | Notes |
|---|---|---|---|
| Kitchen | Main | 11' 5" × 10' | |
| Dining Room | Main | 11' 5" × 9' 6" | |
| Living Room | Main | 11' 5" × 11' 1" | |
| Bedroom | Main | 13' 2" × 9' 11" | |
| Bedroom 2 | Lower | 14' 7" × 11' 3" | |
| Recreation | Lower | 22' 7" × 10' 2" |
Location
Approximate location, placed by postal code. Postal code data © GeoNames (CC BY 4.0).
Payments on this home
Estimated monthly payment
$12
Principal and interest only, using Canadian semi-annual compounding. Taxes, insurance, and CMHC premiums (required under 20% down) are extra. For planning, not a lending commitment.
Listing courtesy of Royal Lepage Proalliance Realty. Listing data provided by the originating real estate board via PropTx Amplify Syndication.
The trademarks REALTOR®, REALTORS®, and the REALTOR® logo are controlled by The Canadian Real Estate Association (CREA) and identify real estate professionals who are members of CREA. The trademarks MLS®, Multiple Listing Service® and the associated logos are owned by CREA and identify the quality of services provided by real estate professionals who are members of CREA.
The information provided herein must only be used by consumers that have a bona fide interest in the purchase, sale or lease of real estate and may not be used for any commercial purpose or any other purpose.
Information is deemed reliable but not guaranteed accurate. Room measurements are deemed reliable but not guaranteed.