


46 photos
19 Halstead Road, Alnwick/Haldimand, ON K0K 2X0
Rural Alnwick/Haldimand · Alnwick/Haldimand · K0K 2X0
$414,900
About this property
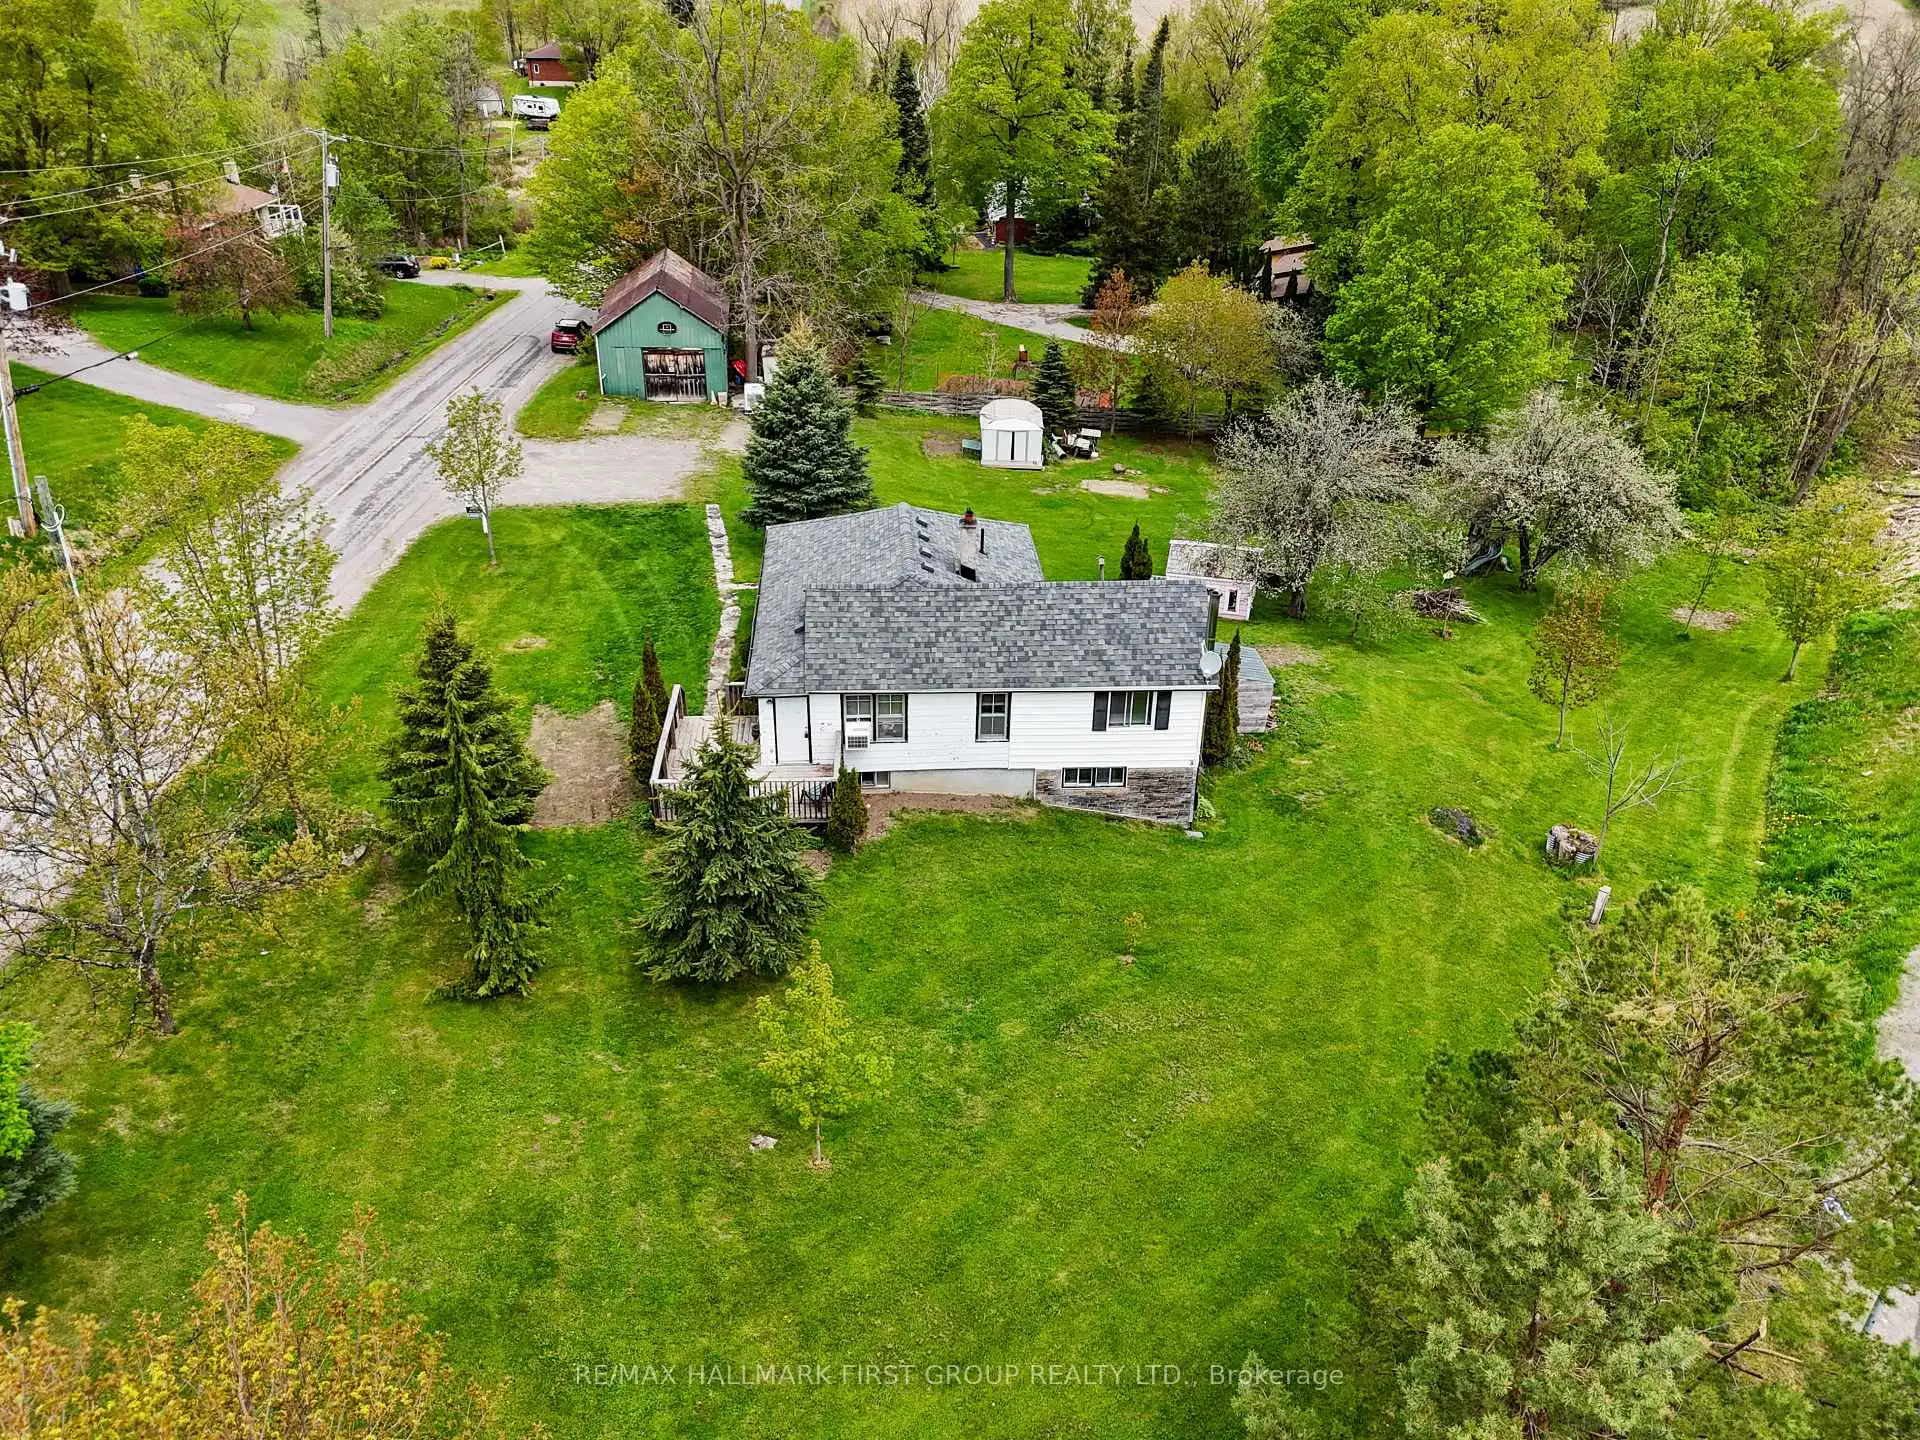
Escape to the tranquillity of Roseneath's countryside! Set on a picturesque lot, this inviting home features a bright and spacious walk-out basement, ideal for extended living space or a private in-law suite. The main floor blends classic country character, offering two bedrooms and an open-concept dining and kitchen area with a cozy propane fireplace in the heart of the home, adding rustic charm and comfort during the cooler months. You'll find a spacious walk-out basement featuring a family room with a wood stove and three additional guest rooms downstairs. Outside, the possibilities are endless with a versatile barn outbuilding perfect for hobby farming, workshop space, or extra storage. Whether you dream of a small homestead, a quiet weekend getaway, or a family home with room to grow, this property delivers the ideal rural lifestyle. Don't miss this unique opportunity to enjoy peaceful country living just a short drive from town amenities.
Details
- Property type
- Detached · Residential Freehold
- Bedrooms
- 5
- Bathrooms
- 2
- Living area
- 1100-1500 sq ft
- Lot
- 189.36 × 229.47 Feet
- Style
- Bungalow
- Heating
- Baseboard · Electric
- Cooling
- Window Unit(s)
- Water
- Dug Well
- Sewer / septic
- Septic
- Basement
- Finished with Walk-Out
- Garage
- Detached
- Parking total
- 4
- Taxes
- $2,596 (2026)
Rooms
| Room | Level | Size | Notes |
|---|---|---|---|
| Recreation | Basement | 23' 5" × 14' 2" | |
| Bedroom 5 | Basement | 11' 2" × 9' 9" | |
| Bedroom 3 | Basement | 11' 3" × 11' 7" | |
| Living Room | Main | 15' 5" × 10' 2" | |
| Bedroom 4 | Basement | 11' 3" × 8' 8" | |
| Bathroom | Basement | 8' 2" × 5' 1" | |
| Primary Bedroom | Main | 11' 6" × 10' 7" | |
| Kitchen | Main | 12' × 14' 10" | |
| Bedroom 2 | Main | 11' 7" × 9' 5" | |
| Bathroom | Main | 7' 8" × 9' | |
| Dining Room | Main | 19' 2" × 15' 11" |
Location
Approximate location, placed by postal code. Postal code data © GeoNames (CC BY 4.0).
Payments on this home
Estimated monthly payment
$1,837
Principal and interest only, using Canadian semi-annual compounding. Taxes, insurance, and CMHC premiums (required under 20% down) are extra. For planning, not a lending commitment.
Listing courtesy of RE/MAX HALLMARK FIRST GROUP REALTY LTD. and INTERNATIONAL REALTY FIRM, INC.. Listing data provided by the originating real estate board via PropTx Amplify Syndication.
The trademarks REALTOR®, REALTORS®, and the REALTOR® logo are controlled by The Canadian Real Estate Association (CREA) and identify real estate professionals who are members of CREA. The trademarks MLS®, Multiple Listing Service® and the associated logos are owned by CREA and identify the quality of services provided by real estate professionals who are members of CREA.
The information provided herein must only be used by consumers that have a bona fide interest in the purchase, sale or lease of real estate and may not be used for any commercial purpose or any other purpose.
Information is deemed reliable but not guaranteed accurate. Room measurements are deemed reliable but not guaranteed.