
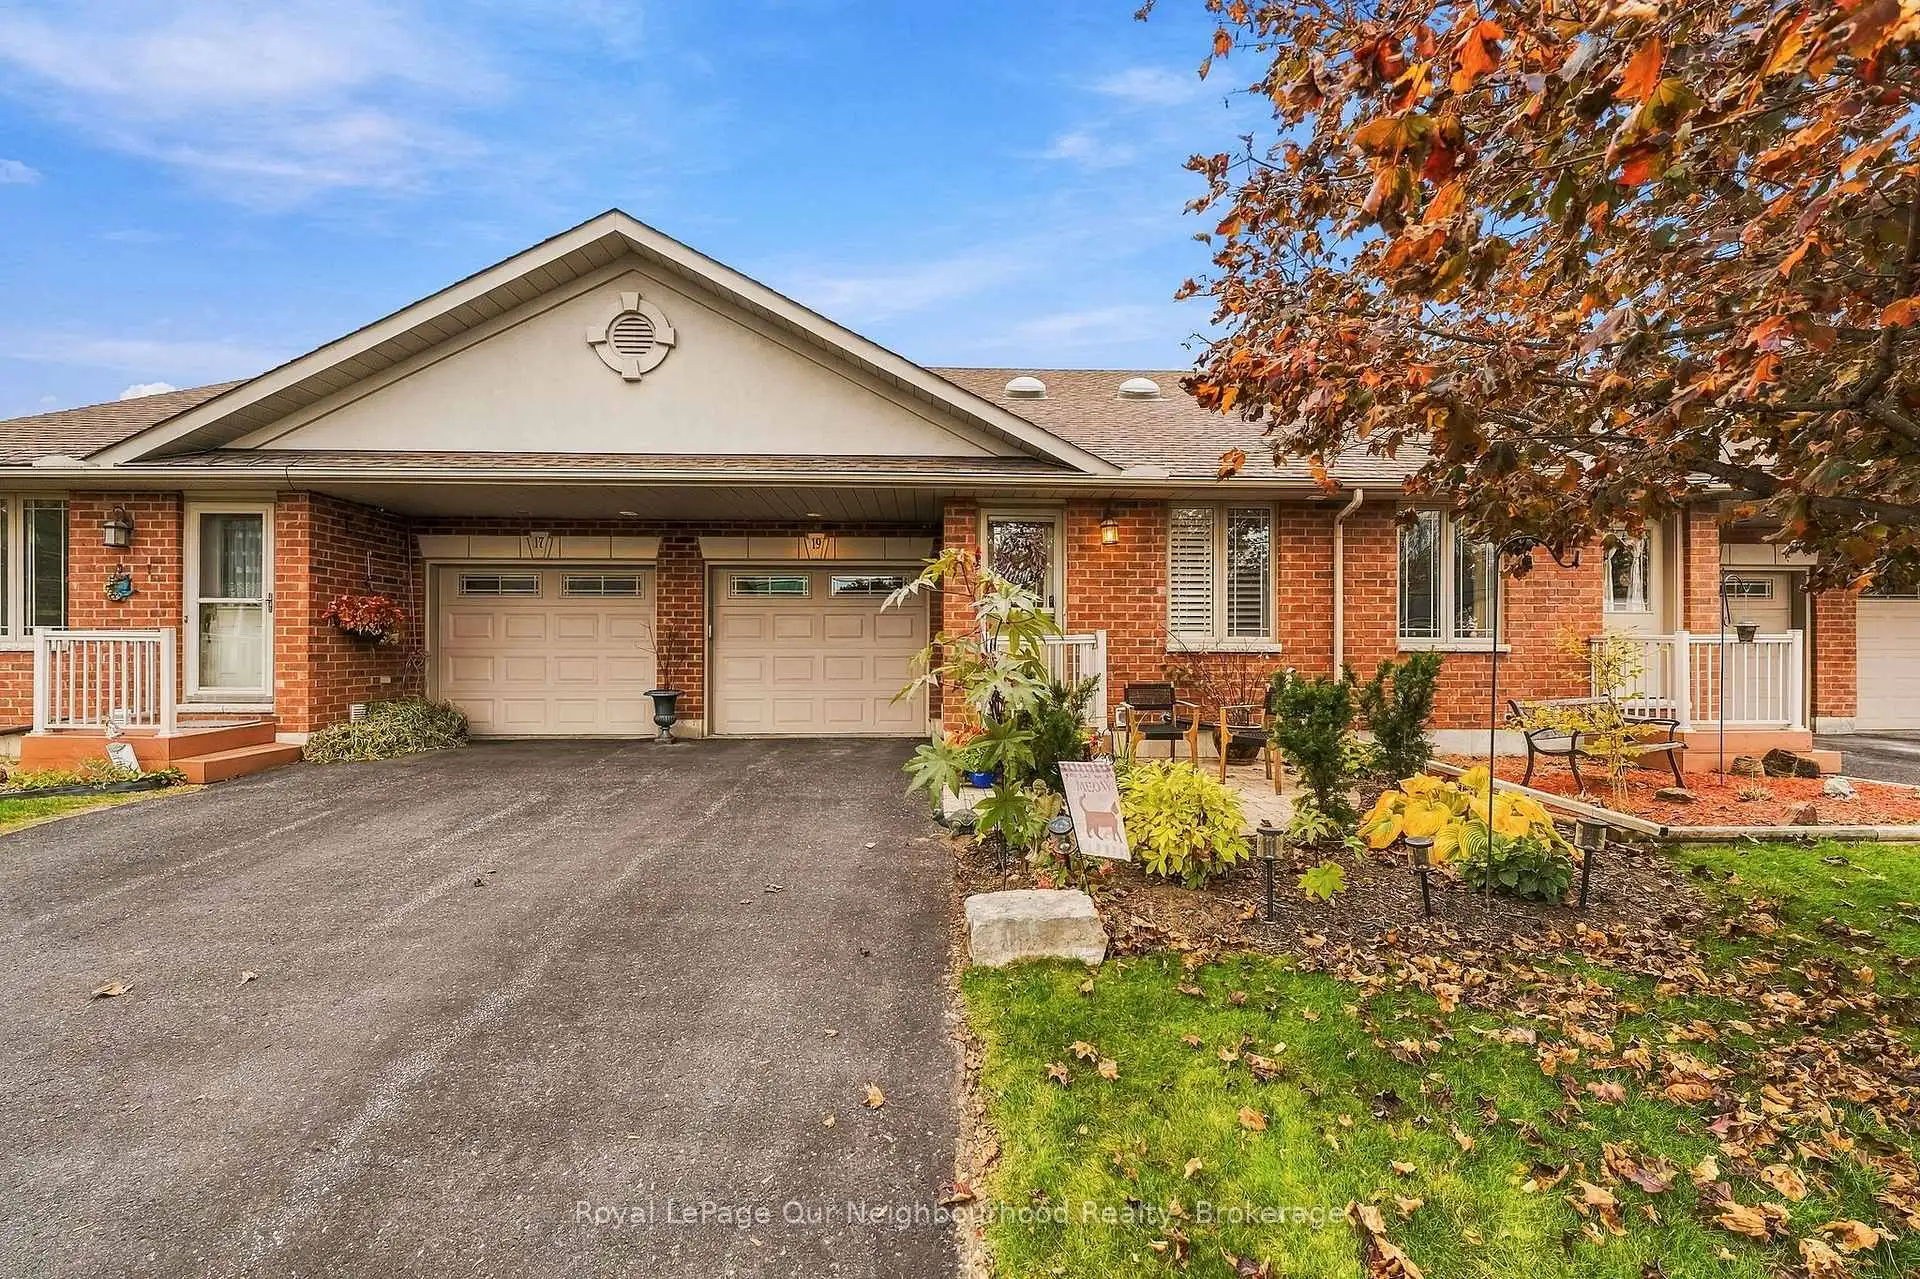


51 photos
19 Division Street N, Brighton, ON K0K 1H0
Brighton · Brighton · K0K 1H0
$545,000
About this property
This stunning townhome with attached garage on quiet Division Street in Brighton offers three bedrooms, three bathrooms, and a layout that works for everyday living and entertaining alike.The open-concept main floor has a sleek kitchen with modern cabinetry, a built-in oven, and new quartz countertops The bright, airy living room has sliding doors out to a professionally landscaped backyard - a true bird lover's paradise. Handsome bamboo flooring runs throughout the main level.The primary bedroom features a large walk-through closet and a 3-piece ensuite. A second main-floor bedroom with a large window makes a great guest room or home office. The 4-piece mainfloor bath has a jacuzzi tub (perfect for relaxing) and doubles as the laundry room - conveniently located on the main floor.A high-quality Acorn stairlift makes the basement accessible and safe. Downstairs you'll find a rec room that's ideal for movie nights, a spacious third bedroom with generous closet space, a 3-piece bath with a large shower as well as a large utility room that offers additional storage. For ultimate relaxation, the lower level also has a full-size cedar sauna!Recent upgrades include a new stair railing, quartz kitchen countertops, and pantry-style cabinetry around the fridge. Walking distance to most amenities, minutes to 401 and Presqu'ile Provincial Park and situated in a fantastic neighbourhood. This one is a must-see.
Details
- Property type
- Att/Row/Townhouse · Residential Freehold
- Bedrooms
- 3
- Bathrooms
- 3
- Living area
- 700-1100 sq ft
- Lot
- 24.31 × 90.41 Feet
- Style
- Bungalow
- Heating
- Forced Air · Gas
- Cooling
- Central Air
- Sewer / septic
- Sewer
- Basement
- Finished, Full
- Garage
- Attached
- Parking total
- 3
- Taxes
- $3,250 (2025)
Rooms
| Room | Level | Size | Notes |
|---|---|---|---|
| Kitchen | Main | 15' 4" × 12' 9" | |
| Living Room | Main | 12' × 11' 3" | |
| Primary Bedroom | Main | 10' 5" × 10' 11" | |
| Bedroom 2 | Main | 8' 2" × 7' 9" | |
| Bathroom | Main | 5' 4" × 13' 3" | |
| Main | |||
| Bathroom | Main | 7' 2" × 4' 8" | |
| Recreation | Basement | 13' 9" × 11' 9" | |
| Bedroom 3 | Basement | 13' 9" × 11' 11" | |
| Bathroom | Basement | 5' 4" × 9' 5" | |
| Other | Basement | 8' 9" × 5' 3" | |
| Utility Room | Basement | 12' 1" × 23' 4" |
Location
Approximate location, placed by postal code. Postal code data © GeoNames (CC BY 4.0).
Payments on this home
Estimated monthly payment
$2,413
Principal and interest only, using Canadian semi-annual compounding. Taxes, insurance, and CMHC premiums (required under 20% down) are extra. For planning, not a lending commitment.
Listing courtesy of Royal LePage Our Neighbourhood Realty. Listing data provided by the originating real estate board via PropTx Amplify Syndication.
The trademarks REALTOR®, REALTORS®, and the REALTOR® logo are controlled by The Canadian Real Estate Association (CREA) and identify real estate professionals who are members of CREA. The trademarks MLS®, Multiple Listing Service® and the associated logos are owned by CREA and identify the quality of services provided by real estate professionals who are members of CREA.
The information provided herein must only be used by consumers that have a bona fide interest in the purchase, sale or lease of real estate and may not be used for any commercial purpose or any other purpose.
Information is deemed reliable but not guaranteed accurate. Room measurements are deemed reliable but not guaranteed.