

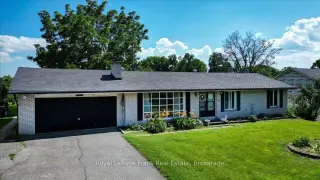


46 photos
19 County Rd 2, Otonabee-South Monaghan, ON K0L 1B0
Otonabee-South Monaghan · Otonabee-South Monaghan · K0L 1B0
$569,000
About this property
First time offered. Well built 3+ bedroom, 1 and a half bath home with attached garage. Located in the town of Bailieboro, 5 minutes drive south to access to Rice Lake in Bewdley, 15 minute drive to the 401 and Port Hope. To the North 5 minutes to Kawartha Downs and 15 minutes to Peterborough. Perfect for those commuters. The deck out back is big enough for the BBQ with room left for a sitting area to enjoy views of the green space behind. Principal bedroom has a two piece ensuite. Double front doors allow for easy moving of the even largest couch or appliances. The home is dated but has good bones. Furnace and AC are newer. Front windows will need to be replaced, back windows are newer. Back yard is large enough for a small garden and has a great rhubarb patch and a shed for storage. Want out of the city but don't want to be in the middle of no where, then this home is looking for you. This home is a diamond in the rough and ideally located and is ready for you to make your own. Home is sold as is, with no warranty implied.
Details
- Property type
- Detached · Residential Freehold
- Bedrooms
- 3
- Bathrooms
- 2
- Living area
- 1100-1500 sq ft
- Lot
- 100 × 157.99 Feet
- Year built
- 51-99
- Style
- Bungalow
- Heating
- Forced Air · Gas
- Cooling
- Central Air
- Water
- Drilled Well
- Sewer / septic
- Septic
- Basement
- Full, Walk-Up, Partially Finished
- Garage
- Attached
- Parking total
- 6
- Taxes
- $3,452 (2026)
Rooms
| Room | Level | Size | Notes |
|---|---|---|---|
| Primary Bedroom | Main | 11' 3" × 13' 10" | |
| Bathroom | Main | 4' 11" × 4' 11" | |
| Bedroom 2 | Main | 14' 9" × 9' 3" | |
| Bedroom 3 | Main | 10' 2" × 9' 3" | |
| Breakfast | Main | 10' 7" × 10' 5" | |
| Kitchen | Main | 9' 2" × 10' 5" | |
| Dining Room | Main | 10' 6" × 10' 9" | |
| Living Room | Main | 17' 5" × 12' 8" | |
| Bathroom | Main | 7' 9" × 10' 5" | |
| Family Room | Basement | 13' 7" × 23' 5" | |
| Bedroom 4 | Basement | 13' 2" × 11' 9" | |
| Game Room | Basement | 29' 2" × 11' 4" | |
| Laundry | Basement | 12' 2" × 11' 9" | |
| Utility Room | Basement | 9' 3" × 11' 9" | |
| Office | Basement | 9' 3" × 11' 4" |
Location
Approximate location, placed by postal code. Postal code data © GeoNames (CC BY 4.0).
Payments on this home
Estimated monthly payment
$2,519
Principal and interest only, using Canadian semi-annual compounding. Taxes, insurance, and CMHC premiums (required under 20% down) are extra. For planning, not a lending commitment.
Listing courtesy of Royal LePage Frank Real Estate. Listing data provided by the originating real estate board via PropTx Amplify Syndication.
The trademarks REALTOR®, REALTORS®, and the REALTOR® logo are controlled by The Canadian Real Estate Association (CREA) and identify real estate professionals who are members of CREA. The trademarks MLS®, Multiple Listing Service® and the associated logos are owned by CREA and identify the quality of services provided by real estate professionals who are members of CREA.
The information provided herein must only be used by consumers that have a bona fide interest in the purchase, sale or lease of real estate and may not be used for any commercial purpose or any other purpose.
Information is deemed reliable but not guaranteed accurate. Room measurements are deemed reliable but not guaranteed.