
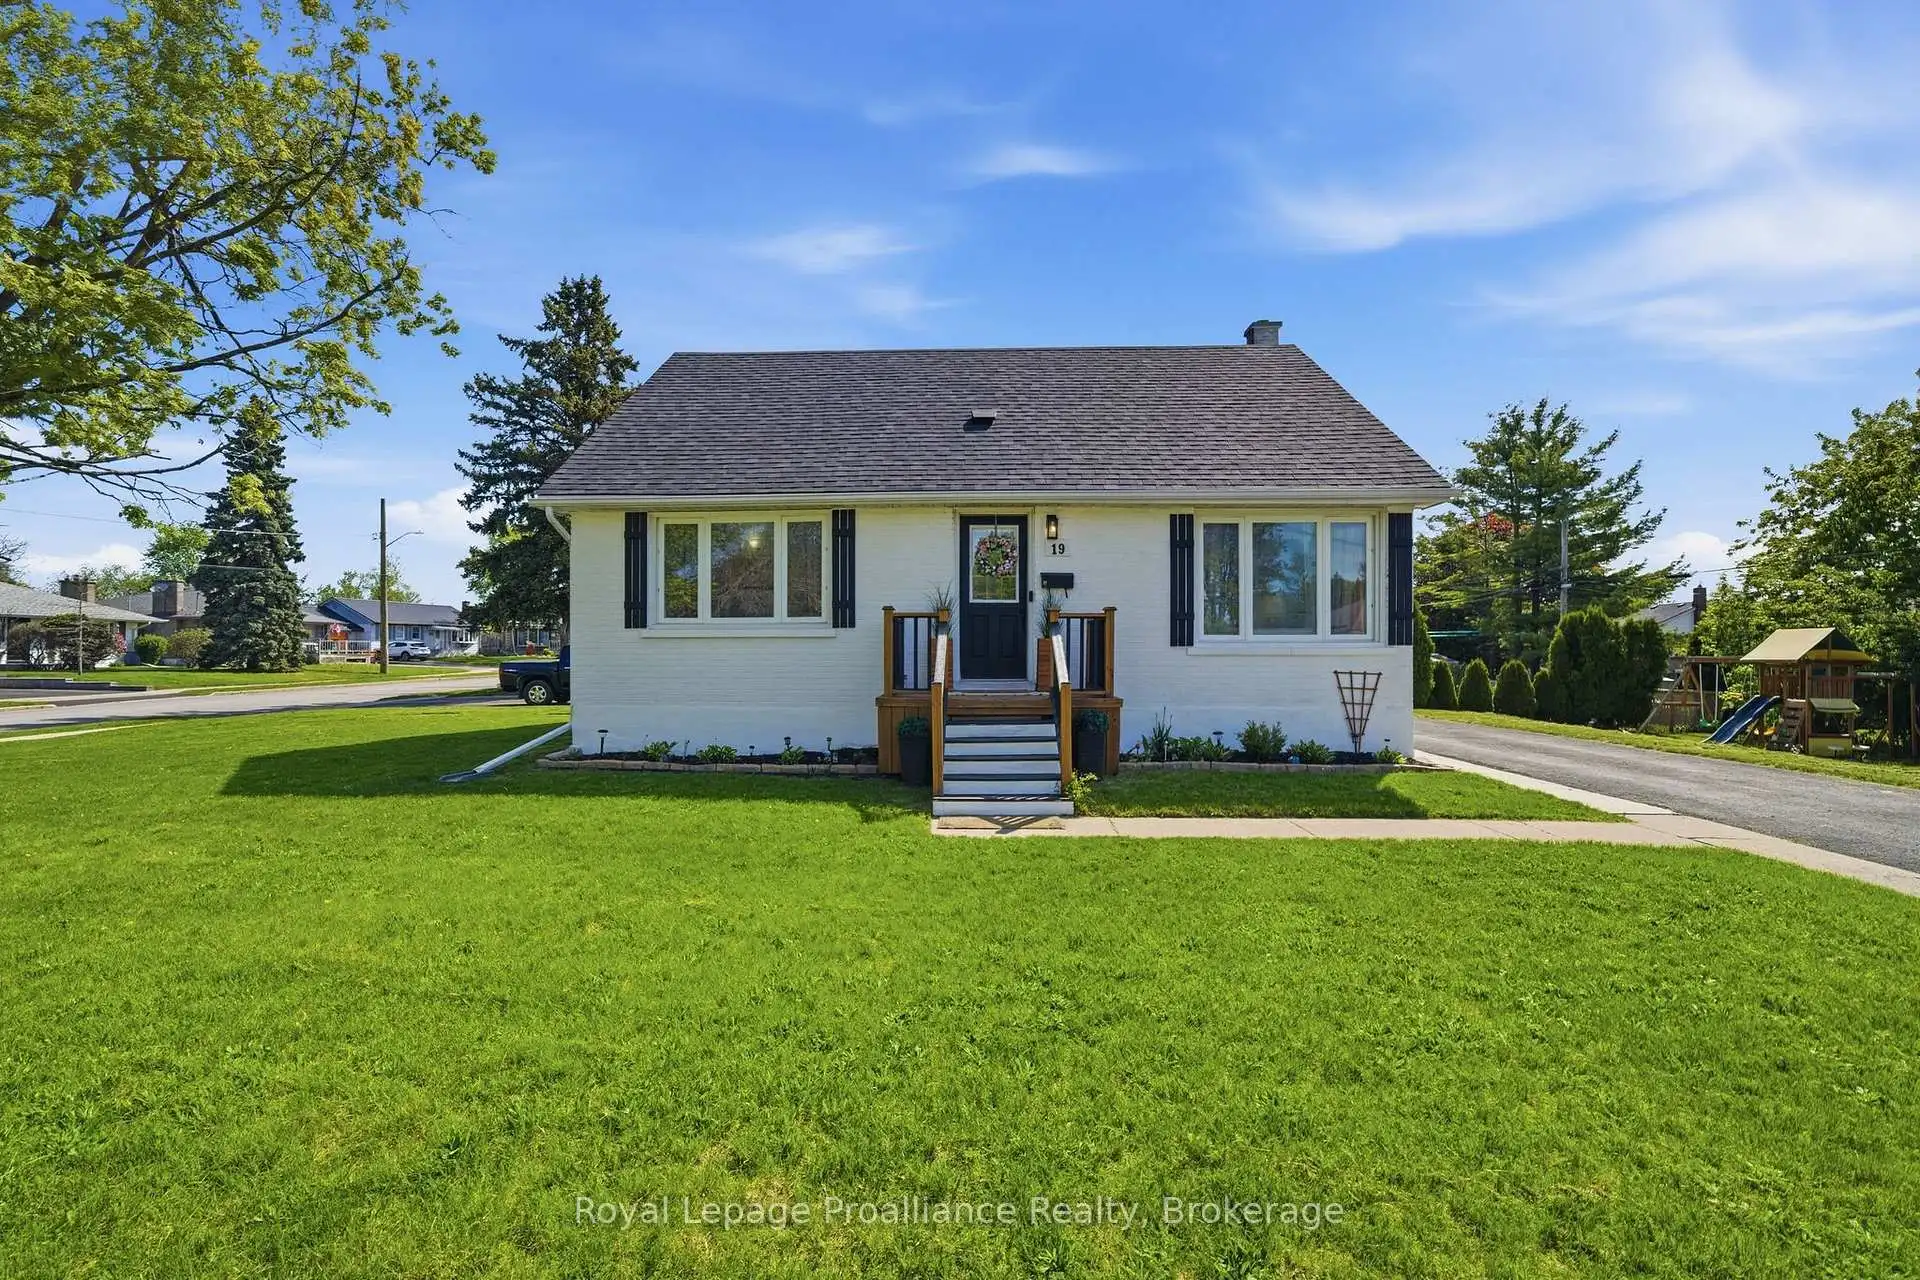


48 photos
19 Coleman Drive, Quinte West, ON K8V 3A5
Trenton Ward · Quinte West · K8V 3A5
$499,900
About this property
Well-maintained home located on a corner lot in a quiet cul-de-sac and only minutes to CFB Trenton. This property features a functional layout designed for modern living: - Main Floor: Includes a front entry with a large bright window and double closet, an updated kitchen with stainless appliances and a pantry, a huge dining area, a living room, a 4pc bath, and the primary bedroom. - Second Floor: Features 2 additional bedrooms. - Basement: Offers 2 bedrooms, a 2pc bath, a rec room, a laundry area, and a utility/storage room. A separate entrance from the basement to the backyard makes this space perfect for rental income or an extended family.
Details
- Property type
- Detached · Residential Freehold
- Bedrooms
- 5
- Bathrooms
- 2
- Living area
- 1100-1500 sq ft
- Lot
- 59.38x110.89x88.39x123.69
- Year built
- 51-99
- Style
- 1 1/2 Storey
- Heating
- Forced Air · Gas
- Cooling
- Central Air
- Sewer / septic
- Sewer
- Basement
- Separate Entrance, Full, Walk-Up, Finished
- Garage
- None
- Parking total
- 4
- Taxes
- $3,100 (2026)
Rooms
| Room | Level | Size | Notes |
|---|---|---|---|
| Living Room | Main | 13' 4" × 14' 5" | |
| Primary Bedroom | Main | 9' 11" × 11' 5" | |
| Dining Room | Main | 14' 2" × 11' 4" | |
| Kitchen | Main | 7' 9" × 10' 3" | |
| Bathroom | Main | 7' 4" × 10' 1" | |
| Bedroom | Second | 11' 10" × 13' | |
| Bedroom | Second | 13' 9" × 13' 1" | |
| Bedroom | Basement | 12' 11" × 12' 6" | |
| Utility Room | Basement | 8' 6" × 12' 6" | |
| Recreation | Basement | 17' 3" × 12' 6" | |
| Bedroom | Basement | 11' 2" × 12' 4" | |
| Bathroom | Basement | 4' 9" × 4' 5" | |
| Laundry | Basement | 7' 1" × 7' 9" |
Location
Approximate location, placed by postal code. Postal code data © GeoNames (CC BY 4.0).
Payments on this home
Estimated monthly payment
$2,213
Principal and interest only, using Canadian semi-annual compounding. Taxes, insurance, and CMHC premiums (required under 20% down) are extra. For planning, not a lending commitment.
Listing courtesy of Royal LePage ProAlliance Realty. Listing data provided by the originating real estate board via PropTx Amplify Syndication.
The trademarks REALTOR®, REALTORS®, and the REALTOR® logo are controlled by The Canadian Real Estate Association (CREA) and identify real estate professionals who are members of CREA. The trademarks MLS®, Multiple Listing Service® and the associated logos are owned by CREA and identify the quality of services provided by real estate professionals who are members of CREA.
The information provided herein must only be used by consumers that have a bona fide interest in the purchase, sale or lease of real estate and may not be used for any commercial purpose or any other purpose.
Information is deemed reliable but not guaranteed accurate. Room measurements are deemed reliable but not guaranteed.