

30 photos
19 Cedar Grove Drive, Scugog, ON L0B 1E0
Rural Scugog · Scugog · L0B 1E0
$599,900
About this property
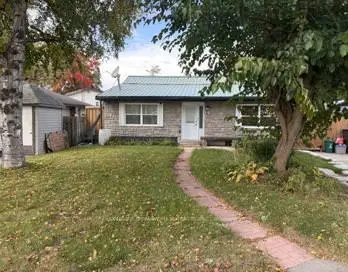
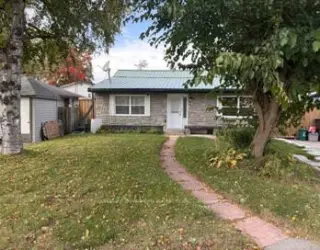
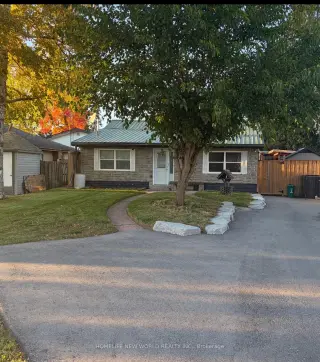
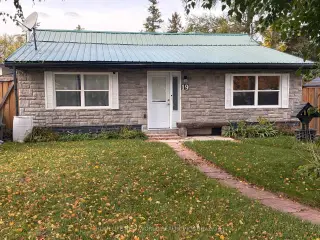
Great Retirement Or Starter Home In Lakeside Community Just 10 Minutes East Of Port Perry. This Bright Home Offers Ample Living Area With A Large Central Room Suitable For Combination Family Room/Dining Room with Upgraded Bathrooms. Enjoy Meals In The Breakfast Nook Overlooking Your Lovely Salt Water In-Ground Pool with Pool Heater and Hot Tub! Private Rear Yard Ideal For Entertaining Complete With A Custom Deck! Gas Barbeque Outlet, 5 Newer Windows, Newer Insulation in Attic, Upgraded Plumbing and Heating. Renovated Basement With Media Theater Room. Newer Driveway Strolling Distance To The Play Ground & Skate Board Park, Town Pier, Marina (& Sailing School) And A Waterfront Park At The End Of Cedar Grove Dr. Large Convenience Store. School Bus Stop Close By For Blackstock P.S. & Port Perry High School, Or Separate Schools. 30 Minutes To Oshawa Or Bowmanville. 35 Minutes To Peterborough & 20 Minutes To Lindsay.
Details
- Property type
- Detached · Residential Freehold
- Bedrooms
- 3
- Bathrooms
- 2
- Living area
- 700-1100 sq ft
- Lot
- 50.02 × 108.38 Feet
- Style
- Bungalow
- Heating
- Heat Pump · Gas
- Cooling
- Wall Unit(s)
- Sewer / septic
- Holding Tank
- Basement
- Finished
- Garage
- None
- Parking total
- 4
- Pool
- Indoor
- Taxes
- $3,088 (2025)
Rooms
| Room | Level | Size | Notes |
|---|---|---|---|
| Kitchen | Main | 12' 3" × 7' 5" | |
| Breakfast | Main | 11' 7" × 8' 5" | |
| Living Room | Main | 12' 10" × 7' 4" | |
| Family Room | Main | 13' 4" × 12' 7" | |
| Primary Bedroom | Main | 15' 6" × 9' 7" | |
| Bedroom 2 | Main | 8' 10" × 9' 10" | |
| Bedroom 3 | Main | 7' 5" × 9' 10" | |
| Laundry | Main | 7' 5" × 4' 9" | |
| Basement | 12' 10" × 12' |
Location
Approximate location, placed by postal code. Postal code data © GeoNames (CC BY 4.0).
Payments on this home
Estimated monthly payment
$2,656
Principal and interest only, using Canadian semi-annual compounding. Taxes, insurance, and CMHC premiums (required under 20% down) are extra. For planning, not a lending commitment.
Listing courtesy of HOMELIFE NEW WORLD REALTY INC.. Listing data provided by the originating real estate board via PropTx Amplify Syndication.
The trademarks REALTOR®, REALTORS®, and the REALTOR® logo are controlled by The Canadian Real Estate Association (CREA) and identify real estate professionals who are members of CREA. The trademarks MLS®, Multiple Listing Service® and the associated logos are owned by CREA and identify the quality of services provided by real estate professionals who are members of CREA.
The information provided herein must only be used by consumers that have a bona fide interest in the purchase, sale or lease of real estate and may not be used for any commercial purpose or any other purpose.
Information is deemed reliable but not guaranteed accurate. Room measurements are deemed reliable but not guaranteed.