

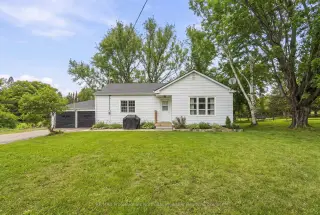


46 photos
18903 Highway 118 Highway, Highlands East, ON K0L 2Y0
Monmouth · Highlands East · K0L 2Y0
$215,000
About this property
Welcome to this inviting 2-bedroom, 1-bathroom bungalow nestled on a beautifully treed 0.47-acre lot in Highlands East. Priced right for first-time buyers, those looking to downsize, or anyone seeking a comfortable home in a peaceful setting, this property features a level lot with plenty of potential for gardens, outdoor enjoyment, and creating your own inviting outdoor space. Offering year-round municipal road access and fully winterized for four-season enjoyment, the home is complemented by a detached double-car garage and generous parking area, providing ample space for vehicles. The full unfinished basement offers additional room for storage, hobbies, and future possibilities. Surrounded by mature trees, the property offers a lovely sense of privacy while keeping you conveniently close to the communities of Tory Hill and Wilberforce, where everyday amenities are available. Enjoy easy access to numerous nearby lakes and trail networks, with opportunities for swimming, paddling, fishing, hiking, and snowmobiling throughout the seasons. Whether you are looking to enter the housing market, simplify your lifestyle, or enjoy a home with room to make it your own, this is a wonderful opportunity to embrace the relaxed pace and natural beauty of the Haliburton Highlands.
Details
- Property type
- Detached · Residential Freehold
- Bedrooms
- 2
- Bathrooms
- 1
- Living area
- 700-1100 sq ft
- Lot
- 165.56 × 119 Feet
- Style
- Bungalow
- Heating
- Forced Air · Propane
- Cooling
- None
- Water
- Dug Well
- Sewer / septic
- Septic
- Basement
- Full, Unfinished
- Garage
- Detached
- Parking total
- 8
- Taxes
- $1,310 (2025)
Rooms
| Room | Level | Size | Notes |
|---|---|---|---|
| Bathroom | Main | 9' 7" × 6' 9" | |
| Bedroom | Main | 10' × 10' 11" | |
| Bedroom | Main | 9' 7" × 12' | |
| Dining Room | Main | 11' × 12' 5" | |
| Kitchen | Main | 13' 9" × 11' 9" | |
| Living Room | Main | 11' 3" × 15' 1" |
Location
Approximate location, placed by postal code. Postal code data © GeoNames (CC BY 4.0).
Payments on this home
Estimated monthly payment
$952
Principal and interest only, using Canadian semi-annual compounding. Taxes, insurance, and CMHC premiums (required under 20% down) are extra. For planning, not a lending commitment.
Listing courtesy of RE/MAX Professionals North Baumgartner Realty. Listing data provided by the originating real estate board via PropTx Amplify Syndication.
The trademarks REALTOR®, REALTORS®, and the REALTOR® logo are controlled by The Canadian Real Estate Association (CREA) and identify real estate professionals who are members of CREA. The trademarks MLS®, Multiple Listing Service® and the associated logos are owned by CREA and identify the quality of services provided by real estate professionals who are members of CREA.
The information provided herein must only be used by consumers that have a bona fide interest in the purchase, sale or lease of real estate and may not be used for any commercial purpose or any other purpose.
Information is deemed reliable but not guaranteed accurate. Room measurements are deemed reliable but not guaranteed.