
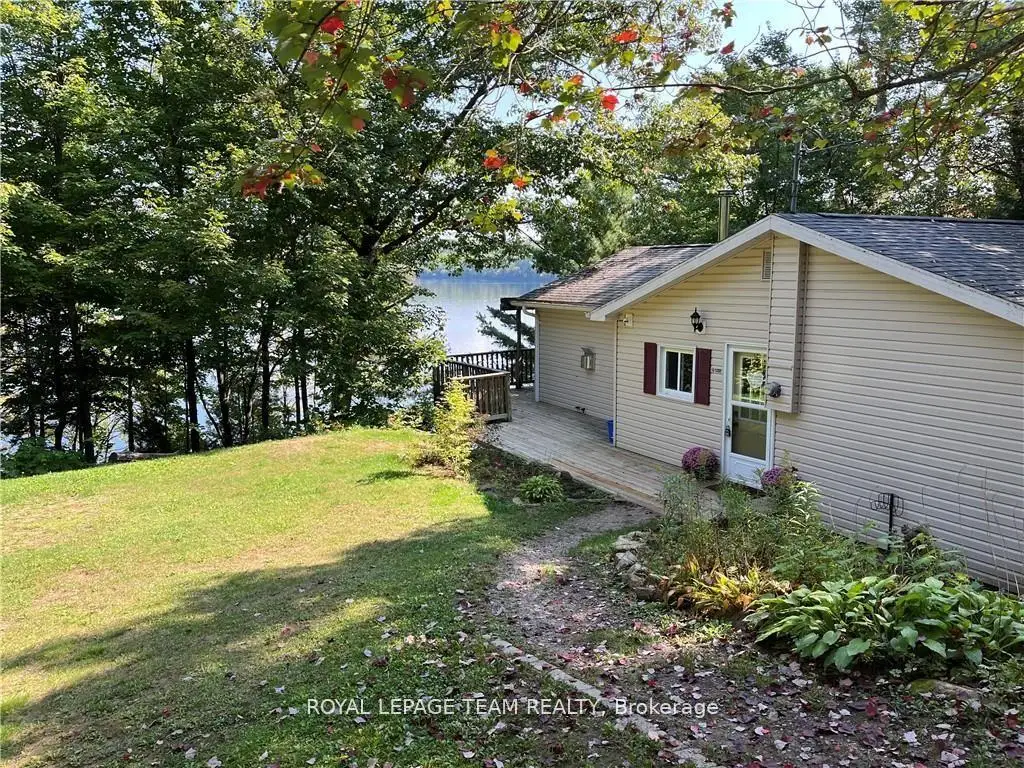


30 photos
1862 River Road, Hastings Highlands, ON K0J 1B0
Bangor Ward · Hastings Highlands · K0J 1B0
$2,600 /month
About this property
Totally Renovated four season four bedroom home/cottage on beautiful Lake Kamaniskeg. This property would be ideally suited to a professional couple who can work remotely and are looking to get away from the city. Rogers high-speed wireless internet is available and it's ideal for working from home. New forced air propane furnace and Air Conditioning 2021, Generlink backup power system 2022, Canadian Made solid oak hardwood floors throughout the main level installed 2023, Canadian sourced solid pine wood panels installed on wall and ceilings throughout the main level 2023. Main level bathroom completed renovated with cedar walls and ceiling, free standing tub and tile floor spring 2023. All new solid pine doors and frames. New LED lighting throughout. New exterior windows 2017, new sliding door summer 2023.Combination Wood cook stove installed spring 2023. Beautiful stone fireplace and gas insert installed summer 2023. Kitchen completely renovated in the winter of 2022 including all new GE Cafe appliances. New GE washer/dryer winter 2022. There are two large bunkies to accommodate all your family and friends. Not only is this area famous for its fabulous snowmobile and ATV trails it is surrounded by a countless number of lakes offering excellent swimming, fishing and boating. All the amenities of Barry's Bay are just a 10 minute drive away. Barry's Bay also has its own hospital.
Details
- Property type
- Detached · Residential Freehold
- Bedrooms
- 4
- Bathrooms
- 2
- Living area
- 700-1100 sq ft
- Lot
- 151.71 × 167.1 Feet
- Style
- Bungalow
- Heating
- Forced Air · Propane
- Cooling
- Central Air
- Sewer / septic
- Septic
- Basement
- Finished with Walk-Out, Partial Basement
- Garage
- None
- Parking total
- 4
Rooms
| Room | Level | Size | Notes |
|---|---|---|---|
| Kitchen | Main | 17' 2" × 11' 1" | |
| Living Room | Main | 18' 4" × 15' 1" | |
| Bedroom | Main | 10' 9" × 8' 9" | |
| Bedroom 2 | Main | 8' 8" × 8' 8" | |
| Bedroom 3 | Main | 10' 8" × 8' 2" | |
| Foyer | Main | 7' 8" × 4' 7" | |
| Bedroom 4 | Lower | 18' 7" × 10' 2" | |
| Bathroom | Main | 7' 11" × 5' 3" | |
| Bathroom | Lower | 4' 7" × 6' 1" |
Location
Approximate location, placed by postal code. Postal code data © GeoNames (CC BY 4.0).
Payments on this home
Estimated monthly payment
$12
Principal and interest only, using Canadian semi-annual compounding. Taxes, insurance, and CMHC premiums (required under 20% down) are extra. For planning, not a lending commitment.
Listing courtesy of ROYAL LEPAGE TEAM REALTY. Listing data provided by the originating real estate board via PropTx Amplify Syndication.
The trademarks REALTOR®, REALTORS®, and the REALTOR® logo are controlled by The Canadian Real Estate Association (CREA) and identify real estate professionals who are members of CREA. The trademarks MLS®, Multiple Listing Service® and the associated logos are owned by CREA and identify the quality of services provided by real estate professionals who are members of CREA.
The information provided herein must only be used by consumers that have a bona fide interest in the purchase, sale or lease of real estate and may not be used for any commercial purpose or any other purpose.
Information is deemed reliable but not guaranteed accurate. Room measurements are deemed reliable but not guaranteed.