


49 photos
186 Spring Boulevard, Scugog, ON L9L 1B4
Rural Scugog · Scugog · L9L 1B4
$1,099,000
About this property
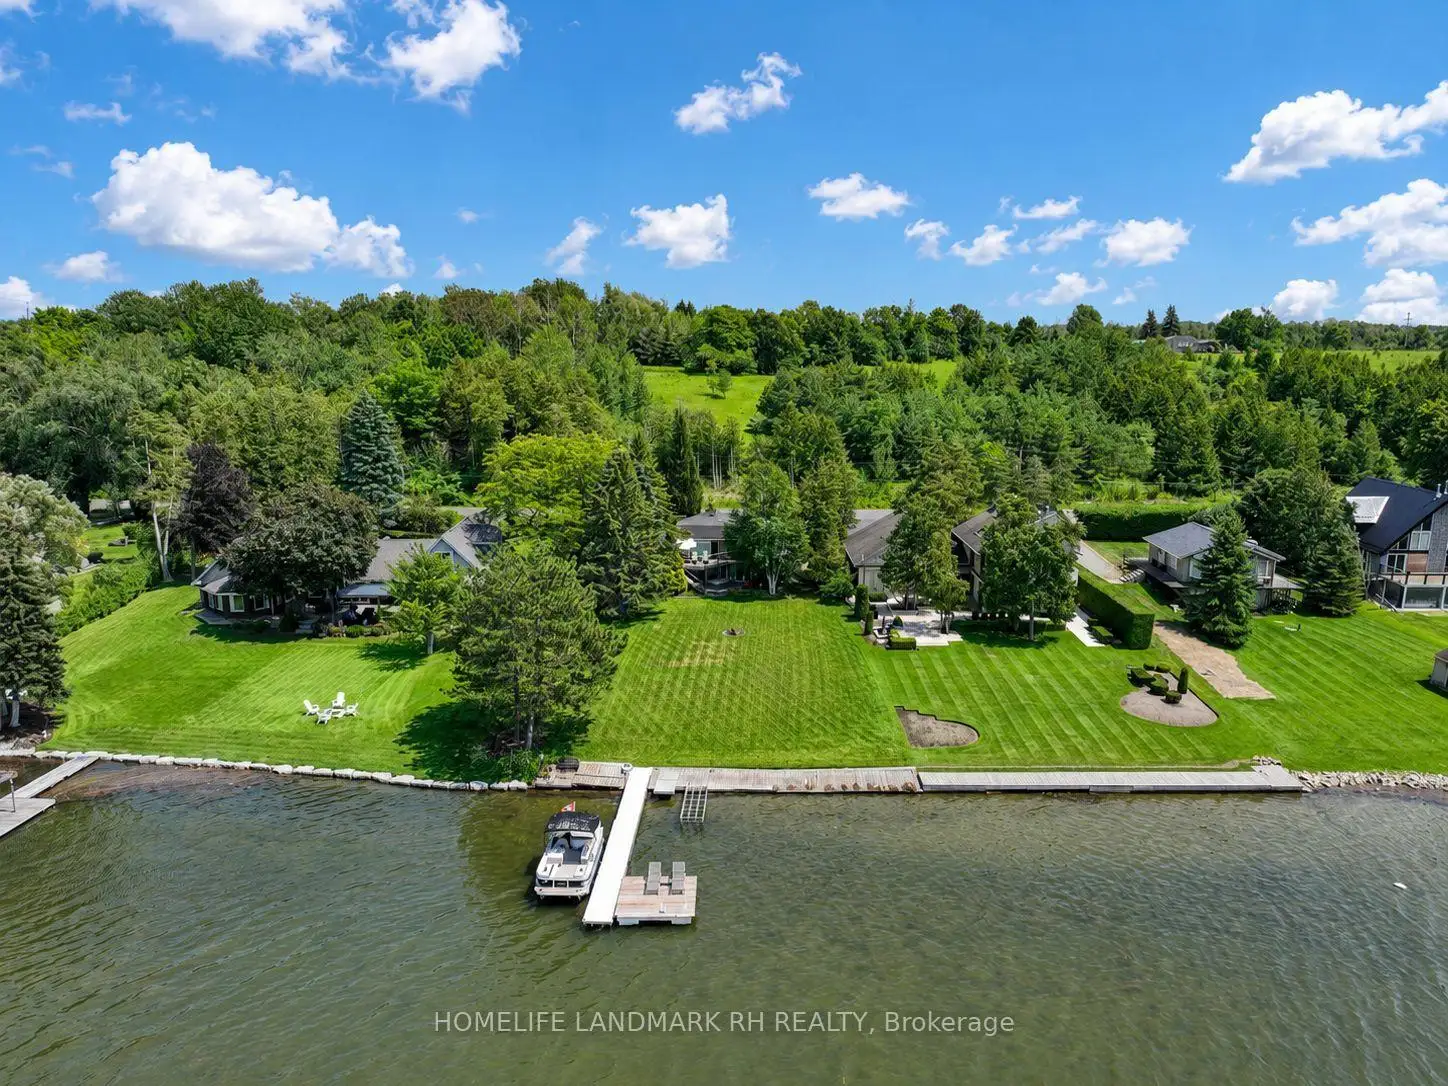
** Backing onto Lake Scugog** Exceptional 75' x 213' Big Lot with Direct Access to Water & Stunning Panoramic Views. The Property sits on a Flat, Level Lot with Large Backyard Extends Directly to The Water's Edge, Perfect For Waterfront activities - Boating, Fishing, Kayaking & Year-Round Waterfront Living. Spacious 3 + 2 Bedroom Home Featuring Walk-Out Basement, Large Deck Overlooking The Lake & Bright Functional Layout. Excellent Opportunity As A Year-Round Residence, Cottage Or Investment Property With Incredible Potential To Renovate, Expand Or Build Your Dream Waterfront Home. Enjoy Breathtaking Sunrises, Endless Outdoor Recreation & Direct Access To One Of Durham Region's Most Popular Lakes. Conveniently Located Minutes To Port Perry's Historic Downtown, Restaurants, Cafes, Shopping, Grocery Stores, Marina, Hospital, Schools & Everyday Amenities. Close To Golf Courses, Parks, Walking Trails, Scugog Shores Museum, Community Centre & Casino Great Blue Heron. Easy Access To Highways 7, 12 & 407 Providing Convenient Travel To Whitby, Oshawa, Markham & The GTA.
Details
- Property type
- Detached · Residential Freehold
- Bedrooms
- 5
- Bathrooms
- 2
- Living area
- 700-1100 sq ft
- Lot
- 75 × 213 Feet
- Style
- Bungalow
- Heating
- Forced Air · Oil
- Cooling
- Central Air
- Water
- Dug Well
- Sewer / septic
- Septic
- Basement
- Finished with Walk-Out
- Garage
- None
- Parking total
- 4
- Taxes
- $5,853 (2026)
Rooms
| Room | Level | Size | Notes |
|---|---|---|---|
| Living Room | Main | 19' × 11' 2" | Kitchen |
| Dining Room | Main | 11' 2" × 19' | Dining Room |
| Kitchen | Main | 19' 7" × 11' 4" | Bedroom 2 |
| Primary Bedroom | Main | 14' 4" × 11' 1" | Bedroom 3 |
| Bedroom 2 | Main | 11' 2" × 7' 3" | Primary Bedroom |
| Bedroom 3 | Main | 11' 2" × 9' 2" | Media Room |
| Recreation | Basement | 19' 4" × 14' 7" | Utility Room |
| Bedroom 4 | Basement | 11' 1" × 6' 7" | |
| Bedroom 5 | Basement | 11' × 11' |
Location
Approximate location, placed by postal code. Postal code data © GeoNames (CC BY 4.0).
Payments on this home
Estimated monthly payment
$4,866
Principal and interest only, using Canadian semi-annual compounding. Taxes, insurance, and CMHC premiums (required under 20% down) are extra. For planning, not a lending commitment.
Listing courtesy of HOMELIFE LANDMARK RH REALTY. Listing data provided by the originating real estate board via PropTx Amplify Syndication.
The trademarks REALTOR®, REALTORS®, and the REALTOR® logo are controlled by The Canadian Real Estate Association (CREA) and identify real estate professionals who are members of CREA. The trademarks MLS®, Multiple Listing Service® and the associated logos are owned by CREA and identify the quality of services provided by real estate professionals who are members of CREA.
The information provided herein must only be used by consumers that have a bona fide interest in the purchase, sale or lease of real estate and may not be used for any commercial purpose or any other purpose.
Information is deemed reliable but not guaranteed accurate. Room measurements are deemed reliable but not guaranteed.