


68 photos
1851 2nd Line E, Trent Hills, ON K0L 1L0
Rural Trent Hills · Trent Hills · K0L 1L0
$779,000
About this property
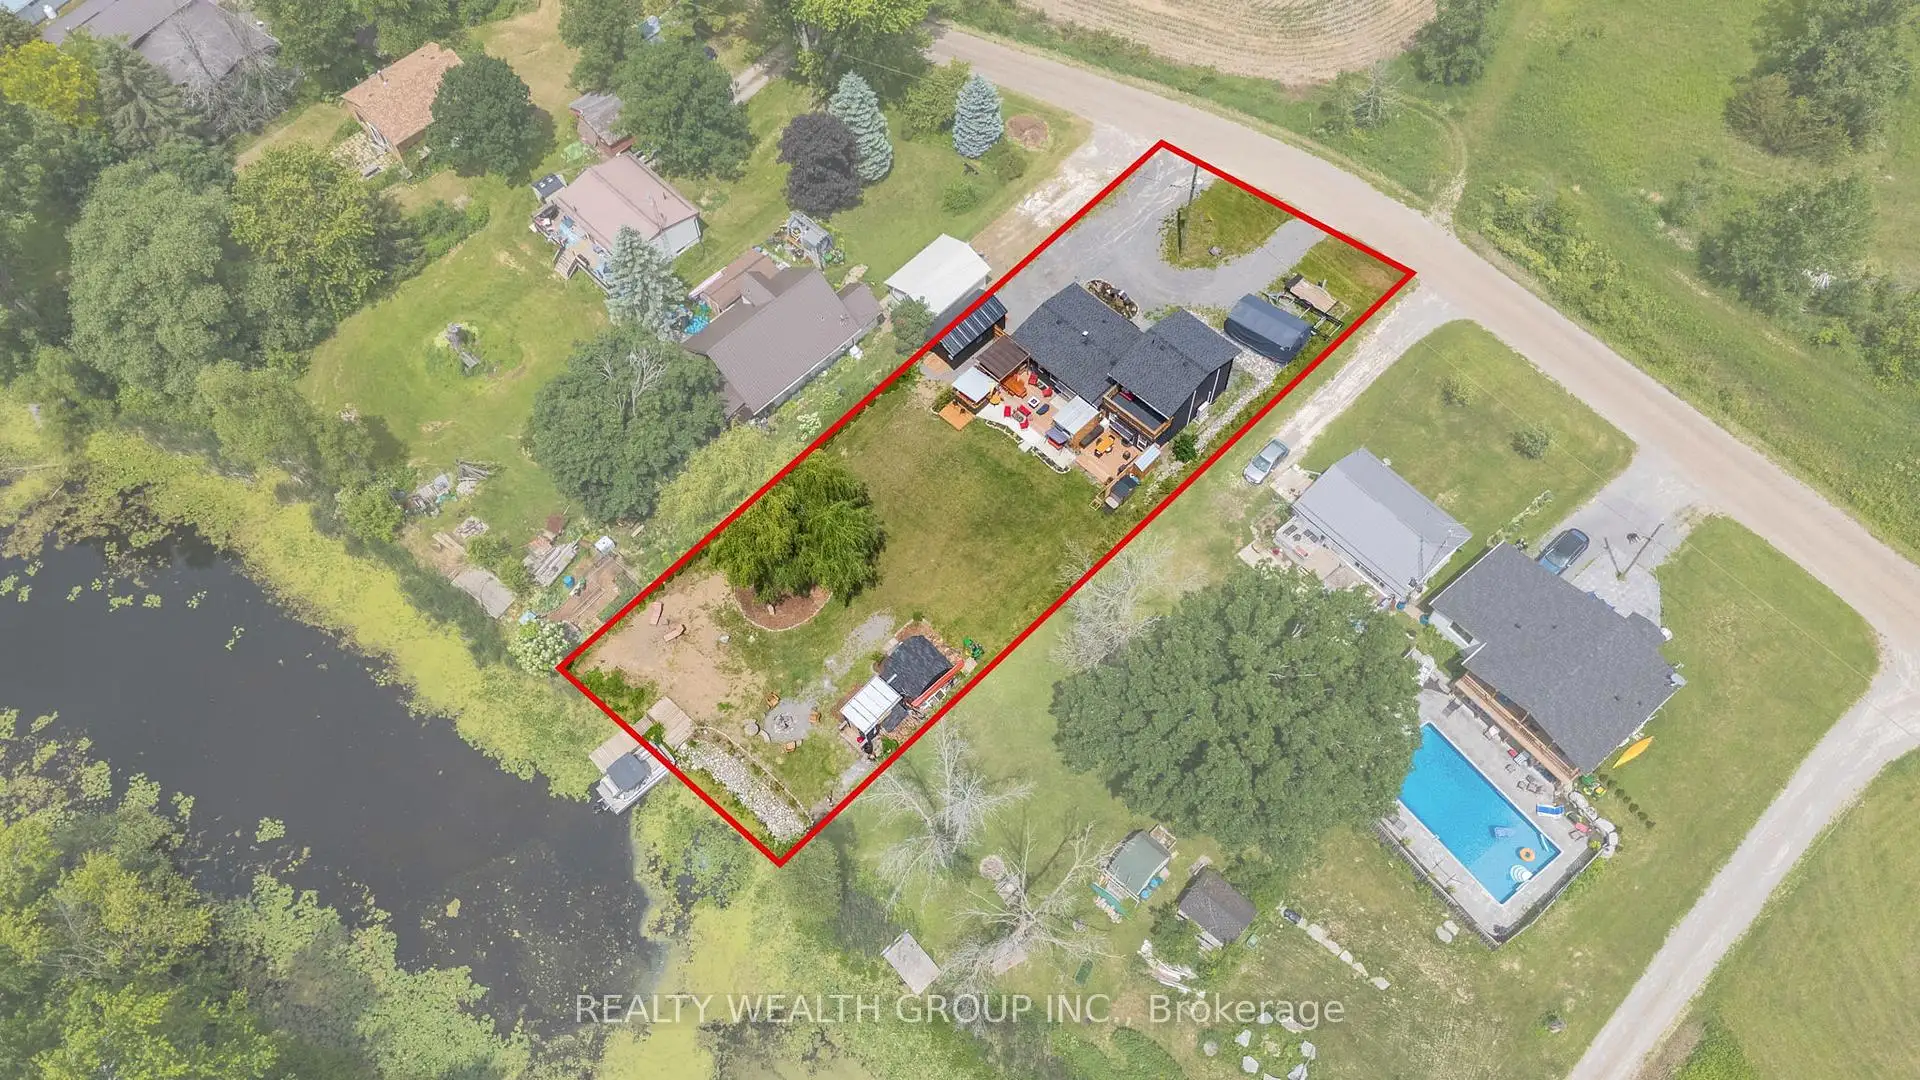
Enjoy Trent River waterfront living in this fully renovated 4 bedroom, 3 bathroom home featuring a private dock and thoughtful upgrades throughout. Designed for comfort and entertaining, the main floor offers a bright, open-concept kitchen and dining area with ample cabinetry, large windows, and peaceful water views. Two spacious bedrooms and a full bathroom complete the main level. Upstairs, the primary bedroom features an ensuite and a private walkout deck overlooking the large yard and the water, along with an additional bedroom. Step outside to a large back deck with a hot tub and gazebo, perfect for outdoor gatherings, or enjoy evenings around the fire pit by the water. This turnkey property offers a great combination of comfortable living and waterfront lifestyle.
Details
- Property type
- Rural Residential · Residential Freehold
- Bedrooms
- 4
- Bathrooms
- 3
- Living area
- 1500-2000 sq ft
- Lot
- 76.03ft x 202.07ft x 75.28ft x 206.07ft
- Style
- 2-Storey
- Heating
- Heat Pump · Electric
- Cooling
- Wall Unit(s)
- Water
- Drilled Well
- Sewer / septic
- Septic
- Basement
- Crawl Space
- Garage
- Detached
- Parking total
- 7
- Taxes
- $3,862 (2026)
Rooms
| Room | Level | Size | Notes |
|---|---|---|---|
| Living Room | Ground | 16' 5" × 10' 11" | |
| Family Room | Ground | 13' 5" × 11' 11" | |
| Dining Room | Ground | 8' 7" × 11' 11" | |
| Kitchen | Ground | 9' 2" × 19' 7" | |
| Bedroom | Ground | 11' × 11' 5" | |
| Bedroom | Ground | 11' 7" × 11' 3" | |
| Bathroom | Ground | 4' 11" × 10' 11" | |
| Bathroom | Ground | 6' 2" × 3' 5" | |
| Primary Bedroom | Second | 13' 10" × 11' 9" | |
| Bathroom | Second | 9' 8" × 4' 11" | |
| Bedroom | Second | 9' 1" × 11' 9" |
Location
Approximate location, placed by postal code. Postal code data © GeoNames (CC BY 4.0).
Payments on this home
Estimated monthly payment
$3,449
Principal and interest only, using Canadian semi-annual compounding. Taxes, insurance, and CMHC premiums (required under 20% down) are extra. For planning, not a lending commitment.
Listing courtesy of REALTY WEALTH GROUP INC.. Listing data provided by the originating real estate board via PropTx Amplify Syndication.
The trademarks REALTOR®, REALTORS®, and the REALTOR® logo are controlled by The Canadian Real Estate Association (CREA) and identify real estate professionals who are members of CREA. The trademarks MLS®, Multiple Listing Service® and the associated logos are owned by CREA and identify the quality of services provided by real estate professionals who are members of CREA.
The information provided herein must only be used by consumers that have a bona fide interest in the purchase, sale or lease of real estate and may not be used for any commercial purpose or any other purpose.
Information is deemed reliable but not guaranteed accurate. Room measurements are deemed reliable but not guaranteed.