
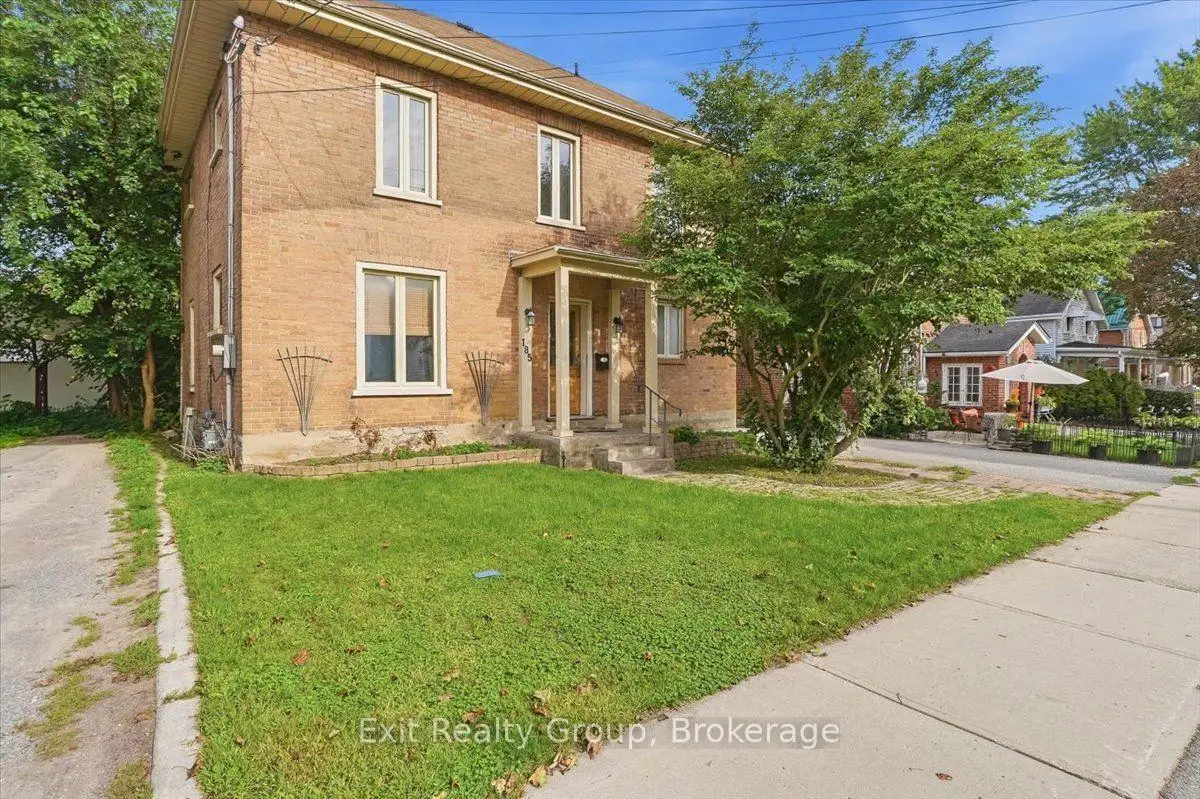


39 photos
185 Foster Avenue, Belleville, ON K8N 3P8
Belleville Ward · Belleville · K8N 3P8
$499,999
About this property
Welcome to 185 Foster Avenue - a solid all brick home offering exceptional flexibility and strong rental income potential. The main floor features a spacious foyer, a bright living room with a built in fireplace and custom bookshelves, bedroom and a beautifully updated kitchen complete with granite countertops, tiled backsplash, modern cabinetry, and pendant lighting. A convenient laundry room and refreshed 4 piece bath complete this level. Upstairs, the well maintained 2 bedroom unit includes a recently updated kitchen, a 3 piece bath and laundry, and a private rear entrance. This unit provides immediate, stable rental income, with both upstairs and downstairs units, totally separate with its own separate kitchens, laundry rooms and private and separate entrances making this an ideal opportunity for investors or buyers looking to offset mortgage costs by living in one unit and renting the other. With the ability to easily convert the home back into a 5 bedroom single family residence, this property offers both versatility and long term value. Immediate possession available- a smart, income generating opportunity you won't want to miss, Book an easy showing today!! Location Highlights: Quiet, family-friendly neighbourhood with mature trees and a private backyard. Walking distance to East side Secondary School and adjacent park. Just a 10-minute walk to Belleville General Hospital and No Frills -increasing its rental potential, 15 min drive to quinte mall and wall mart. Convenient bus routes to nearby good rating Catholic schools, walking distance to nearby Belleville transit Hub and Glanmore National Historic site Belleville. Available for immediate closing and occupancy. Don't miss your opportunity to own this quiet neighborhood investment property at an excellent price!
Details
- Property type
- Duplex · Residential Freehold
- Bedrooms
- 3
- Bathrooms
- 2
- Living area
- 1500-2000 sq ft
- Lot
- Lot Size Irregular-See Realtor Remarks
- Year built
- 100+
- Style
- 2-Storey
- Heating
- Forced Air · Gas
- Cooling
- Central Air
- Sewer / septic
- Sewer
- Basement
- Crawl Space, Unfinished
- Garage
- None
- Parking total
- 4
- Taxes
- $3,439 (2025)
Rooms
| Room | Level | Size | Notes |
|---|---|---|---|
| Foyer | Ground | 12' 11" × 8' 6" | |
| Dining Room | Ground | 12' 11" × 12' 10" | |
| Living Room | Ground | 13' 3" × 12' 5" | |
| Kitchen | Ground | 16' 11" × 13' 4" | |
| Primary Bedroom | Ground | 12' 4" × 11' 5" | |
| Foyer | Ground | 11' 11" × 6' 2" | |
| Laundry | Ground | 7' 7" × 5' 8" | |
| Bathroom | Ground | 7' 7" × 5' 1" | |
| Living Room | Second | 21' 8" × 11' 8" | |
| Kitchen | Second | 11' 2" × 10' 10" | |
| Bathroom | Second | 7' 9" × 5' 11" | |
| Primary Bedroom | Second | 13' × 10' 8" | |
| Bedroom 2 | Second | 12' × 8' 6" | |
| Utility Room | Basement | 29' 9" × 24' 11" | |
Location
Approximate location, placed by postal code. Postal code data © GeoNames (CC BY 4.0).
Payments on this home
Estimated monthly payment
$2,214
Principal and interest only, using Canadian semi-annual compounding. Taxes, insurance, and CMHC premiums (required under 20% down) are extra. For planning, not a lending commitment.
Listing courtesy of Exit Realty Group. Listing data provided by the originating real estate board via PropTx Amplify Syndication.
The trademarks REALTOR®, REALTORS®, and the REALTOR® logo are controlled by The Canadian Real Estate Association (CREA) and identify real estate professionals who are members of CREA. The trademarks MLS®, Multiple Listing Service® and the associated logos are owned by CREA and identify the quality of services provided by real estate professionals who are members of CREA.
The information provided herein must only be used by consumers that have a bona fide interest in the purchase, sale or lease of real estate and may not be used for any commercial purpose or any other purpose.
Information is deemed reliable but not guaranteed accurate. Room measurements are deemed reliable but not guaranteed.