
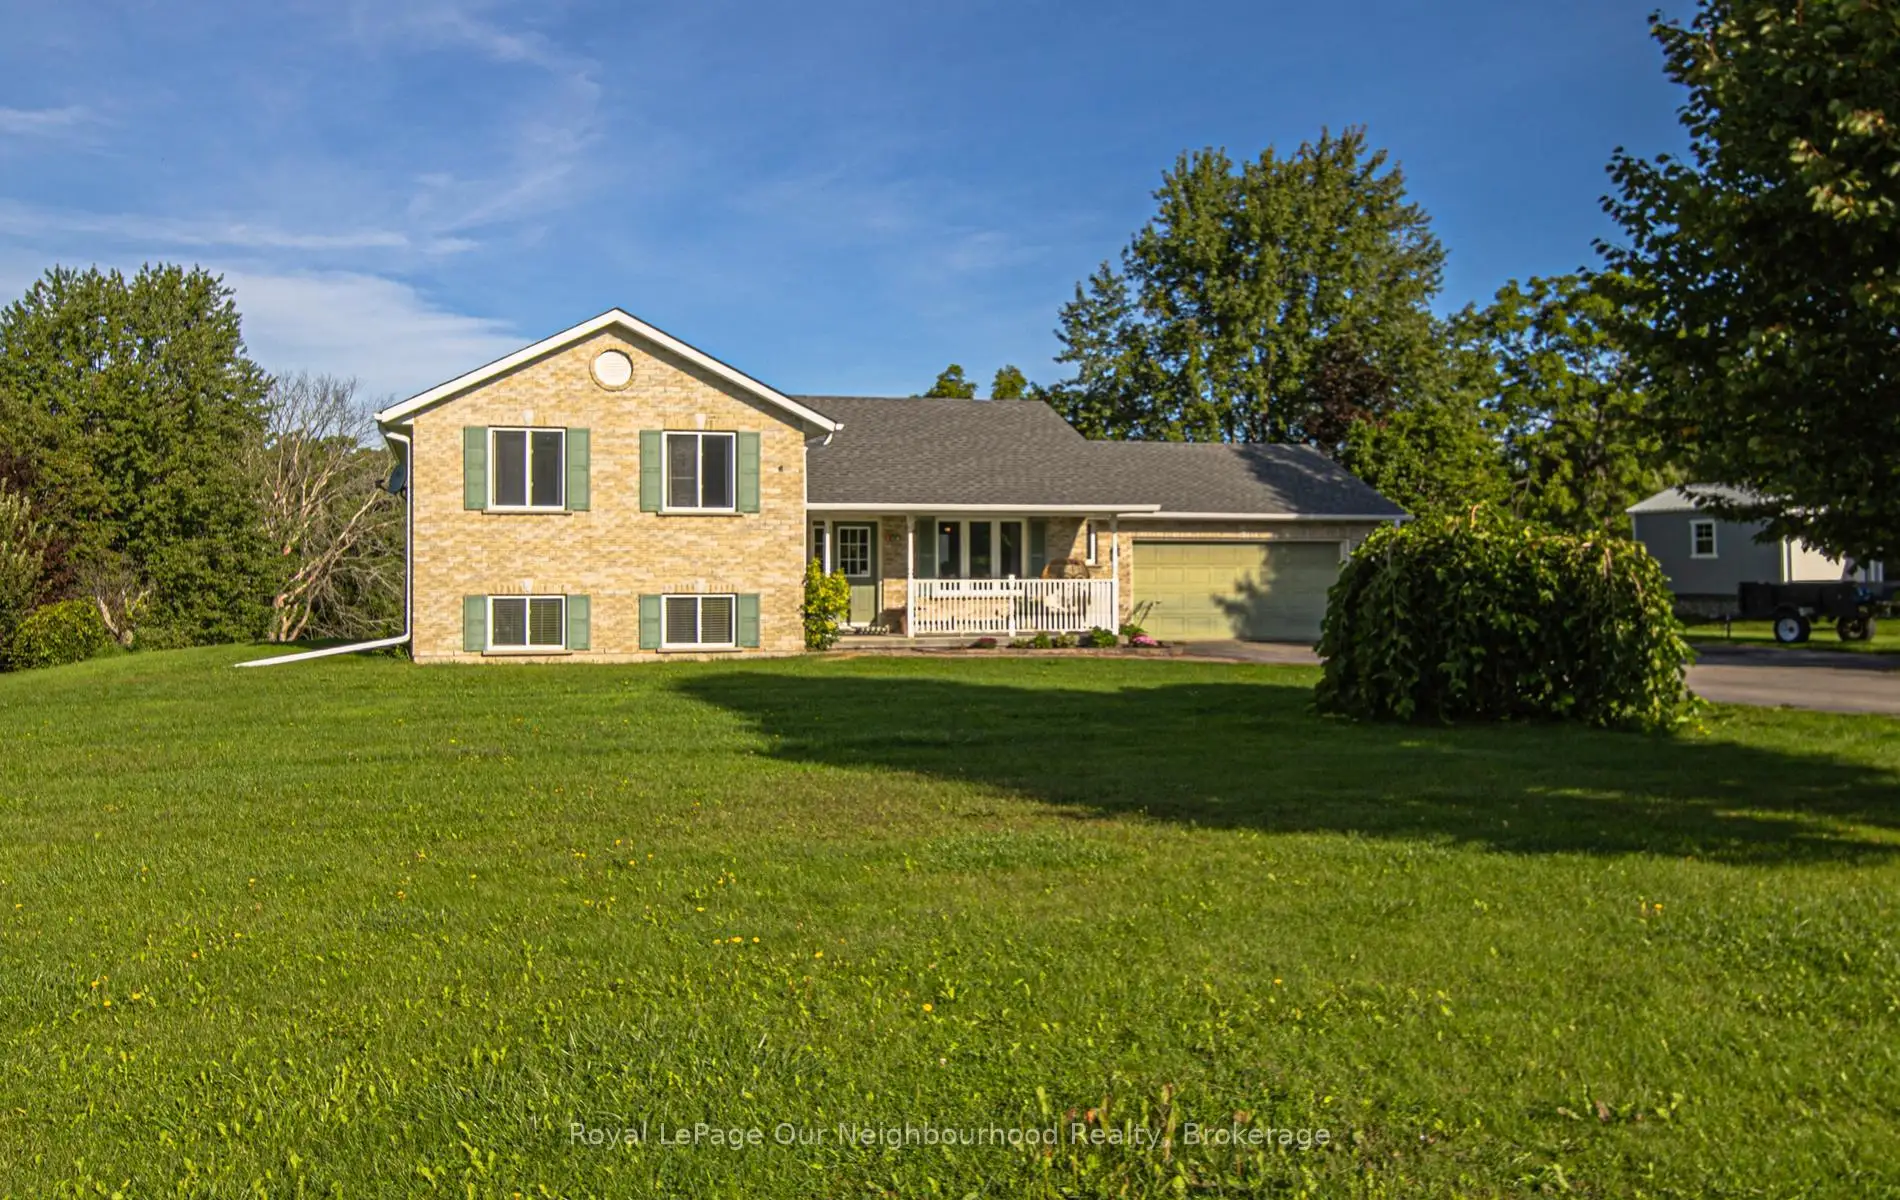


31 photos
184 St. Andrews Drive, Alnwick/Haldimand, ON K0K 2G0
Grafton · Alnwick/Haldimand · K0K 2G0
$825,000
About this property
Looking for the perfect blend of peaceful country living and everyday convenience? Welcome to this beautifully updated 4-level side split, tucked away on just over 1.5 acres in the charming Hamlet of Grafton. Surrounded by mature trees and backing onto a picturesque stream, this property offers the privacy and natural beauty you've been dreaming of-all within a family-friendly neighbourhood close to schools, parks, and just minutes to Highway 401.Inside, you'll find 3+1 bedrooms, 2.5 bathrooms, and three finished levels of living space, providing plenty of room for growing families, guests, or a home office. The spacious primary suite is your own retreat, featuring a walk-in closet and a private 4-piece ensuite. Every major update has already been completed, making this home truly move-in ready. Enjoy a stunning fully renovated kitchen with quartz countertops (2022/2023), beautifully updated bathrooms, new flooring throughout (2021/2022), plus the peace of mind of a new furnace and heat pump (2023), new roof (2023), and new eavestroughs (2023).Living in Northumberland County means embracing a lifestyle filled with rolling countryside, nearby beaches, scenic trails, local farmers' markets, and welcoming small-town communities. Grafton offers the best of rural charm while keeping Cobourg, Port Hope, and commuter access to the GTA within easy reach. Homes that combine modern updates, acreage, and a sought-after location are rare. Come and discover why this Grafton gem feels like home.
Details
- Property type
- Detached · Residential Freehold
- Bedrooms
- 4
- Bathrooms
- 3
- Living area
- 1100-1500 sq ft
- Lot
- 189.07ft x 426.44ft x 147.31ft x 375.84f
- Style
- Sidesplit 4
- Heating
- Forced Air · Electric
- Cooling
- Central Air
- Sewer / septic
- Septic
- Basement
- Full, Unfinished
- Garage
- Attached
- Parking total
- 8
- Taxes
- $4,824 (2026)
Rooms
| Room | Level | Size | Notes |
|---|---|---|---|
| Kitchen | Main | 14' 5" × 10' 10" | |
| Breakfast | Main | 9' 5" × 10' 10" | |
| Living Room | Main | 16' 10" × 10' 7" | |
| Primary Bedroom | Upper | 12' 10" × 10' 9" | |
| Bedroom 2 | Upper | 8' 4" × 10' 4" | |
| Bedroom 3 | Upper | 9' 4" × 9' 5" | |
| Bathroom | Upper | 4' 9" × 10' 10" | |
| Recreation | Lower | 12' 1" × 17' 8" | |
| Bedroom 4 | Lower | 10' 5" × 10' 3" | |
| Laundry | Lower | 6' 11" × 10' 5" | |
| Bathroom | Lower | 6' × 5' 5" | |
| Cold Room/Cantina | Basement | 19' 1" × 3' 11" | |
| Other | Basement | 20' 8" × 21' 9" |
Location
Approximate location, placed by postal code. Postal code data © GeoNames (CC BY 4.0).
Payments on this home
Estimated monthly payment
$3,653
Principal and interest only, using Canadian semi-annual compounding. Taxes, insurance, and CMHC premiums (required under 20% down) are extra. For planning, not a lending commitment.
Listing courtesy of Royal LePage Our Neighbourhood Realty. Listing data provided by the originating real estate board via PropTx Amplify Syndication.
The trademarks REALTOR®, REALTORS®, and the REALTOR® logo are controlled by The Canadian Real Estate Association (CREA) and identify real estate professionals who are members of CREA. The trademarks MLS®, Multiple Listing Service® and the associated logos are owned by CREA and identify the quality of services provided by real estate professionals who are members of CREA.
The information provided herein must only be used by consumers that have a bona fide interest in the purchase, sale or lease of real estate and may not be used for any commercial purpose or any other purpose.
Information is deemed reliable but not guaranteed accurate. Room measurements are deemed reliable but not guaranteed.