
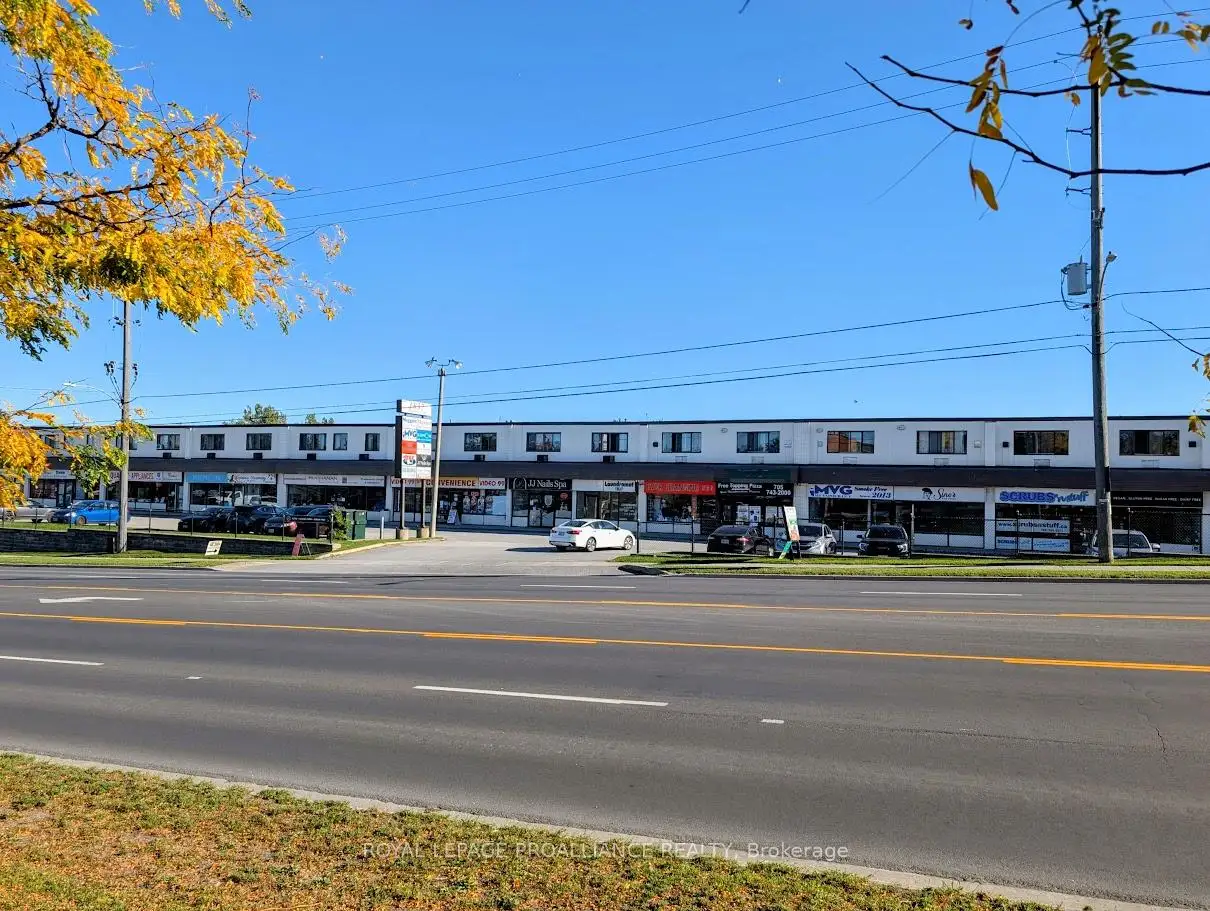


9 photos
1837 Lansdowne Street W 27, Peterborough, ON K9K 1R4
Otonabee Ward 1 · Peterborough · K9K 1R4
$1,185 /month
About this property
Attention singles & students! Your search for the perfect, affordable, and convenient rental in Peterborough ends here. Welcome to #27-1837 Lansdowne St. W., in an unbeatable location. This 1 bedroom apartment is perfectly situated just a couple of minutes' walk from the Fleming College main campus and the state-of-the-art Peterborough Sport & Wellness Centre. This property is located next door to Shoppers Drug Mart and Giant Tiger, and directly across the street from No Frills, The Beer Store, and a wide variety of restaurants, banks, and retailers. Need to get around the city, it is located on the city bus route. The rent is $1185 per month plus heat, hydro and internet. The building also features a commercial coin-operated laundry facility conveniently located on the main floor. A successful application will require the following: a completed Rental Application; Letter of Employment / Proof of Income; Full Credit Report with Score; Personal and/or Landlord References; First and Last Month's Rent Deposit (required upon signing); a Signed Ontario Standard Lease Agreement
Details
- Property type
- Multiplex · Residential Freehold
- Bedrooms
- 1
- Bathrooms
- 1
- Living area
- < 700 sq ft
- Style
- Apartment
- Heating
- Baseboard · Electric
- Cooling
- None
- Sewer / septic
- Sewer
- Basement
- None
- Garage
- None
- Parking total
- 1
Rooms
| Room | Level | Size | Notes |
|---|---|---|---|
| Kitchen | Second | 9' 6" × 9' 10" | |
| Living Room | Second | 12' 6" × 8' 10" | |
| Primary Bedroom | Second | 10' 2" × 14' 1" | |
| Bathroom | Second | 10' 2" × 4' 11" |
Location
Approximate location, placed by postal code. Postal code data © GeoNames (CC BY 4.0).
Payments on this home
Estimated monthly payment
$5
Principal and interest only, using Canadian semi-annual compounding. Taxes, insurance, and CMHC premiums (required under 20% down) are extra. For planning, not a lending commitment.
Listing courtesy of Royal LePage ProAlliance Realty. Listing data provided by the originating real estate board via PropTx Amplify Syndication.
The trademarks REALTOR®, REALTORS®, and the REALTOR® logo are controlled by The Canadian Real Estate Association (CREA) and identify real estate professionals who are members of CREA. The trademarks MLS®, Multiple Listing Service® and the associated logos are owned by CREA and identify the quality of services provided by real estate professionals who are members of CREA.
The information provided herein must only be used by consumers that have a bona fide interest in the purchase, sale or lease of real estate and may not be used for any commercial purpose or any other purpose.
Information is deemed reliable but not guaranteed accurate. Room measurements are deemed reliable but not guaranteed.