


21 photos
1814 County Rd 8, Kawartha Lakes, ON K0M 1A0
Verulam · Kawartha Lakes · K0M 1A0
$2,150,000
About this property
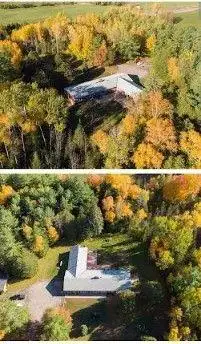
It was in Bobcaygeon!! - This 4 bd rm 5.5 Bath executive brick bungalow lies on a private 10 acre oasis with a spring-fed pond. Boasting approx 6600 sq ft of living space with additional indoor spa....featuring an indoor pool, sauna, 3pc bathroom. Main floor also features large kitchen/dining area with walkout, double-sided fireplace, 3 new 3-pc baths, large master suite with walk in closet, ensuite and walkout. Downstairs boasts a den with walkout, huge rec room, 3pcs bath and lots of room for storage. Heated by Geothermal heat (2012), all new triple pane windows (2020), Roof (2016). Outside of the home features large stone patio, detached garage 2429 with 10 ft ceilings that can double as a workshop. Approximately 2 minutes to Bobcaygeon. Too many features to list. *For Additional Property Details Click The Brochure Icon Below*
Details
- Property type
- Detached · Residential Freehold
- Bedrooms
- 4
- Bathrooms
- 6
- Living area
- 2500-3000 sq ft
- Lot
- 641.8 × 665 Feet
- Style
- Bungalow
- Heating
- Forced Air · Ground Source
- Cooling
- Central Air
- Sewer / septic
- None
- Basement
- Finished
- Garage
- Attached
- Parking total
- 18.5
- Pool
- Indoor
- Taxes
- $7,278 (2026)
Rooms
| Room | Level | Size | Notes |
|---|---|---|---|
| Bedroom | Main | 14' 9" × 14' 4" | |
| Bathroom | Main | 9' 10" × 9' 6" | |
| Powder Room | Main | 6' × 11' | |
| Bedroom 2 | Main | 16' × 11' 10" | |
| Bedroom 3 | Main | 16' × 12' 6" | |
| Bathroom | Main | 13' × 8' 6" | |
| Bathroom | Main | 6' 11" × 5' 7" | |
| Dining Room | Main | 12' 11" × 14' | |
| Den | Main | 18' 10" × 14' | |
| Family Room | Main | 12' 10" × 14' 11" | |
| Kitchen | Main | 18' 11" × 14' 11" | |
| Laundry | Main | 6' × 14' 6" |
Location
Approximate location, placed by postal code. Postal code data © GeoNames (CC BY 4.0).
Payments on this home
Estimated monthly payment
$9,520
Principal and interest only, using Canadian semi-annual compounding. Taxes, insurance, and CMHC premiums (required under 20% down) are extra. For planning, not a lending commitment.
Listing courtesy of ICI SOURCE REAL ASSET SERVICES INC.. Listing data provided by the originating real estate board via PropTx Amplify Syndication.
The trademarks REALTOR®, REALTORS®, and the REALTOR® logo are controlled by The Canadian Real Estate Association (CREA) and identify real estate professionals who are members of CREA. The trademarks MLS®, Multiple Listing Service® and the associated logos are owned by CREA and identify the quality of services provided by real estate professionals who are members of CREA.
The information provided herein must only be used by consumers that have a bona fide interest in the purchase, sale or lease of real estate and may not be used for any commercial purpose or any other purpose.
Information is deemed reliable but not guaranteed accurate. Room measurements are deemed reliable but not guaranteed.