
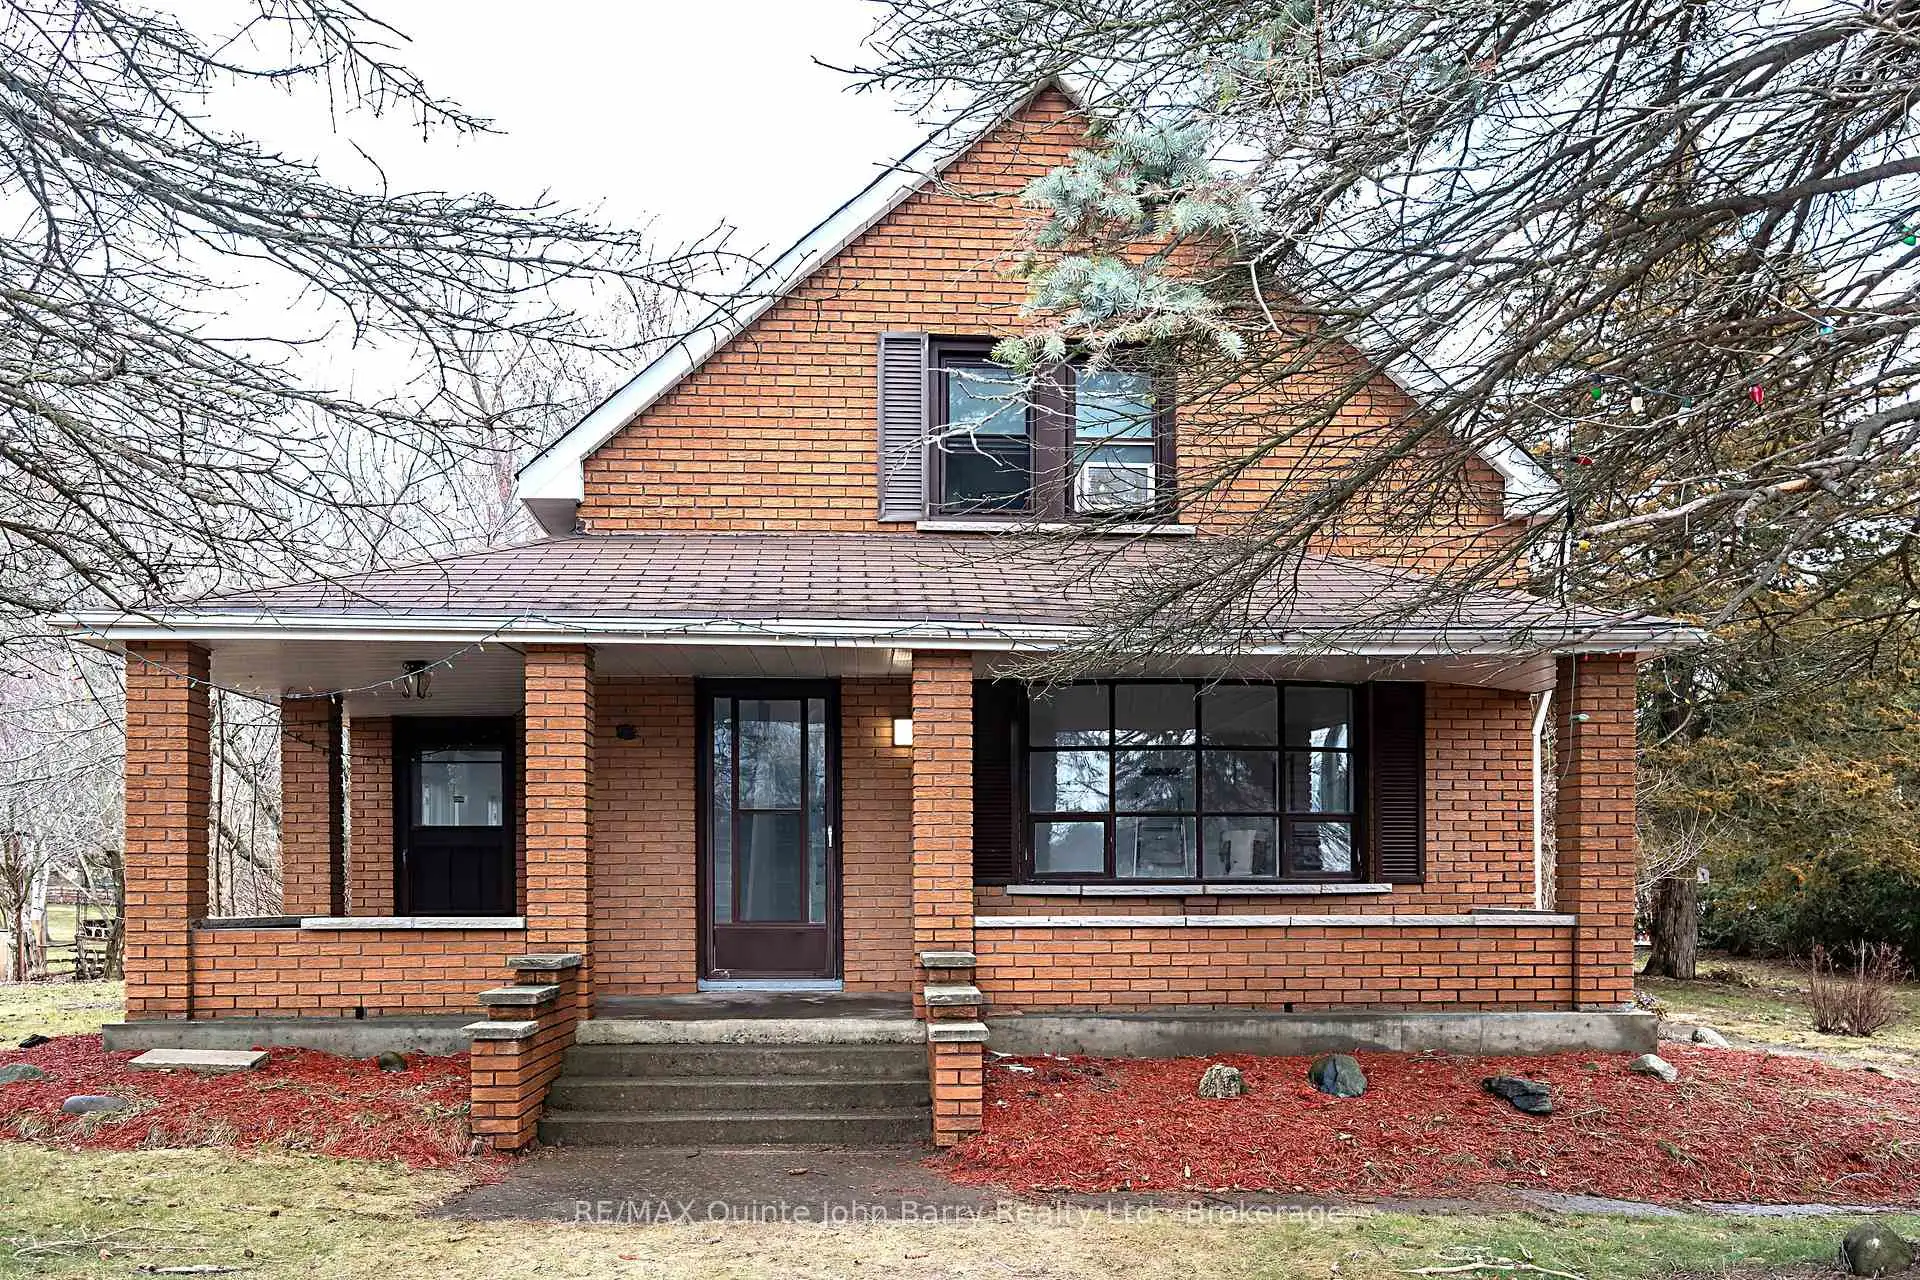


43 photos
18130 Telephone Road, Quinte West, ON K8V 5P4
Murray Ward · Quinte West · K8V 5P4
$599,000
About this property
Step inside this bright, fully renovated all-brick home offering over 3,200 sq ft of versatile living space, thoughtfully designed with 7 bedrooms and 5 bathrooms to comfortably accommodate large or multi-generational families. Situated on a sprawling 0.7+ acre lot, this exceptional property combines space, functionality, and flexibility. The property features two separate municipal road entrances for convenient access, a massive detached garage and an expansive driveway with parking for 8+ vehicles ideal for trailers, work vehicles, heavy equipment or hobbyists. The generous backyard provides endless possibilities for outdoor entertaining, gardening, recreation or simply enjoying the extra space and privacy. Conveniently located close to everyday amenities, this rare offering delivers the perfect balance of country sized living with in town convenience. Whether you're searching for a spacious family home, multi-generational living or a property with exceptional versatility, this one truly has it all. Don't miss your opportunity to experience everything this remarkable home has to offer - schedule your private showing today!
Details
- Property type
- Detached · Residential Freehold
- Bedrooms
- 7
- Bathrooms
- 5
- Living area
- 3000-3500 sq ft
- Lot
- 112.44 × 248 Feet
- Year built
- 100+
- Style
- 2-Storey
- Heating
- Baseboard · Electric
- Cooling
- None
- Water
- Dug Well
- Sewer / septic
- Septic
- Basement
- Full, Unfinished
- Garage
- Detached
- Parking total
- 7
- Taxes
- $4,650 (2026)
Rooms
| Room | Level | Size | Notes |
|---|---|---|---|
| Kitchen | Main | 19' × 13' 9" | |
| Dining Room | Main | 13' 9" × 10' | |
| Living Room | Main | 19' 5" × 21' 9" | |
| Laundry | Main | 8' 8" × 6' | |
| Bedroom | Main | 12' 11" × 6' 5" | |
| Bedroom | Main | 12' 11" × 6' 5" | |
| Bedroom | Main | 13' 1" × 11' 11" | |
| Living Room | Second | 28' 2" × 12' 1" | |
| Bedroom | Second | 16' 6" × 9' 1" | |
| Bedroom | Second | 10' 2" × 15' 4" | |
| Bedroom | Second | 19' 7" × 9' 3" | |
| Bedroom | Second | 10' 2" × 15' 4" |
Location
Approximate location, placed by postal code. Postal code data © GeoNames (CC BY 4.0).
Payments on this home
Estimated monthly payment
$2,652
Principal and interest only, using Canadian semi-annual compounding. Taxes, insurance, and CMHC premiums (required under 20% down) are extra. For planning, not a lending commitment.
Listing courtesy of RE/MAX Quinte John Barry Realty Ltd.. Listing data provided by the originating real estate board via PropTx Amplify Syndication.
The trademarks REALTOR®, REALTORS®, and the REALTOR® logo are controlled by The Canadian Real Estate Association (CREA) and identify real estate professionals who are members of CREA. The trademarks MLS®, Multiple Listing Service® and the associated logos are owned by CREA and identify the quality of services provided by real estate professionals who are members of CREA.
The information provided herein must only be used by consumers that have a bona fide interest in the purchase, sale or lease of real estate and may not be used for any commercial purpose or any other purpose.
Information is deemed reliable but not guaranteed accurate. Room measurements are deemed reliable but not guaranteed.