
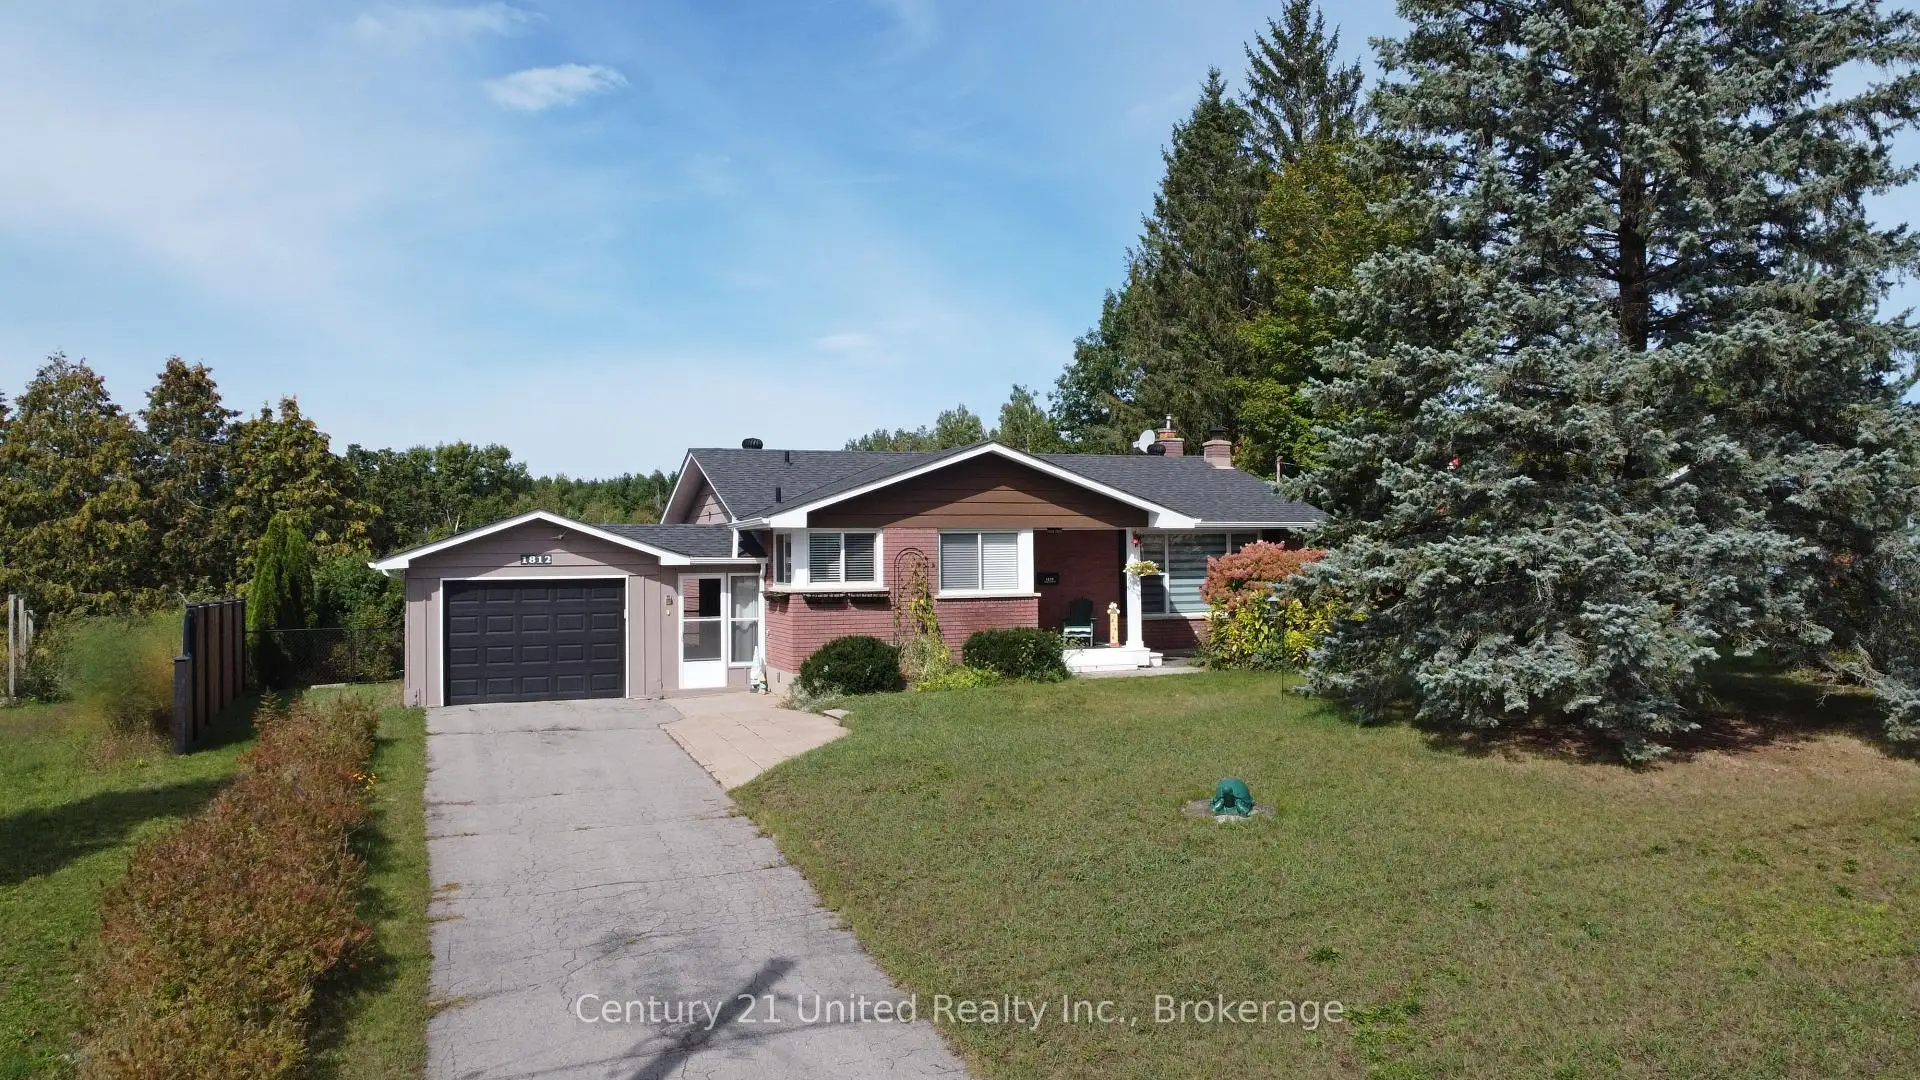


50 photos
1812 Youngs Point Road, Selwyn, ON K0L 2H0
Selwyn · Selwyn · K0L 2H0
$664,900
About this property
Deeded access to Katchewanooka Lake! Pride of ownership shines throughout this welcoming home. Nicely situated across the street from the lake and just a few minutes from the picturesque Village of Lakefield. Offering 3 bedrooms, 2 bathrooms, a recently renovated kitchen, an open concept living room/dining room area, hardwood floors throughout the main level, heated floors in the updated main bathroom and a spacious lower level with a stone fireplace in the rec room and plenty of storage for all of your needs. All windows and the roof have also been recently updated. Outside you will be drawn to the peaceful backyard retreat. Highlighted by the pool and beside it, the wonderfully landscaped fish pond area. A result of extensive planning, the pond is easily maintained and functional year round. Country living near the Village and just a short drive to the city.
Details
- Property type
- Detached · Residential Freehold
- Bedrooms
- 3
- Bathrooms
- 2
- Living area
- 1100-1500 sq ft
- Lot
- 100 × 175 Feet
- Year built
- 51-99
- Style
- Bungalow-Raised
- Heating
- Forced Air · Propane
- Cooling
- Central Air
- Sewer / septic
- Septic
- Basement
- Full, Walk-Up, Finished
- Garage
- Attached
- Parking total
- 4
- Pool
- Above Ground
- Taxes
- $2,255 (2026)
Rooms
| Room | Level | Size | Notes |
|---|---|---|---|
| Bathroom | Main | 9' 10" × 8' | |
| Bedroom 2 | Main | 9' 11" × 9' 2" | |
| Bedroom 3 | Main | 13' 1" × 10' | |
| Dining Room | Main | 9' × 6' 9" | |
| Kitchen | Main | 13' 1" × 12' 8" | |
| Living Room | Main | 16' 1" × 13' 5" | |
| Mud Room | Main | 9' 10" × 6' 3" | |
| Primary Bedroom | Main | 13' 4" × 10' 10" | |
| Bathroom | Basement | 7' 7" × 5' 10" | |
| Laundry | Basement | 7' 3" × 5' 2" | |
| Office | Basement | 7' 6" × 6' 9" | |
| Recreation | Basement | 27' 10" × 12' 11" | |
| Other | Basement | 13' × 7' 7" | |
| Other | Basement | 5' 7" × 4' 6" | |
| Workshop | Basement | 16' 8" × 13' 3" |
Location
Approximate location, placed by postal code. Postal code data © GeoNames (CC BY 4.0).
Payments on this home
Estimated monthly payment
$2,944
Principal and interest only, using Canadian semi-annual compounding. Taxes, insurance, and CMHC premiums (required under 20% down) are extra. For planning, not a lending commitment.
Listing courtesy of Century 21 United Realty Inc.. Listing data provided by the originating real estate board via PropTx Amplify Syndication.
The trademarks REALTOR®, REALTORS®, and the REALTOR® logo are controlled by The Canadian Real Estate Association (CREA) and identify real estate professionals who are members of CREA. The trademarks MLS®, Multiple Listing Service® and the associated logos are owned by CREA and identify the quality of services provided by real estate professionals who are members of CREA.
The information provided herein must only be used by consumers that have a bona fide interest in the purchase, sale or lease of real estate and may not be used for any commercial purpose or any other purpose.
Information is deemed reliable but not guaranteed accurate. Room measurements are deemed reliable but not guaranteed.