


50 photos
181 Jarvis Road, Madoc, ON K0K 2K0
Madoc · Madoc · K0K 2K0
$829,900
About this property
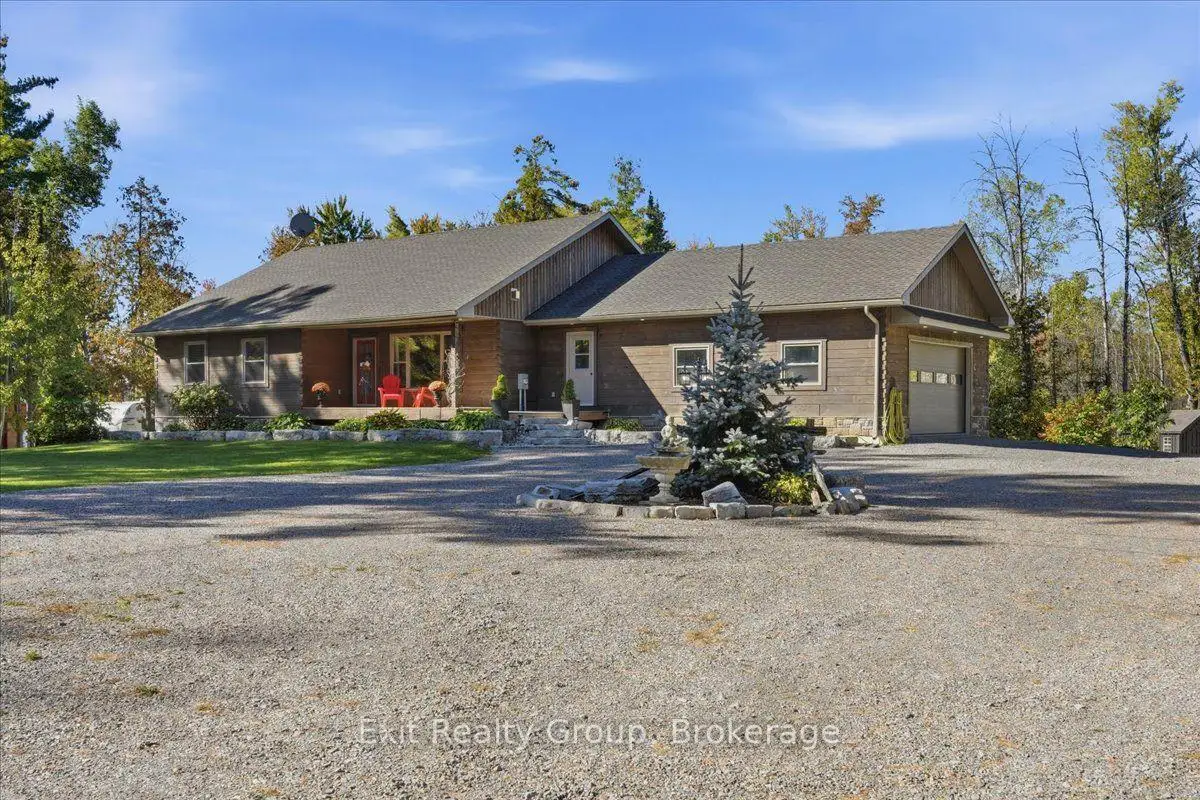
Custom-Built Log Home with WOW Factor! This stunning 3-bedroom, 3-bath home blends rustic charm with upscale comfort. Set on a spectacular 1.05 acre lot with a picturesque rear pond. The open-concept main living space features soaring vaulted ceilings, gorgeous hardwood floors, custom cabinetry, a propane fireplace and walls of windows. The dream kitchen boasts granite counters, huge centre island, two skylights, walk-out to the deck and a fabulous walk-in butler's pantry - perfect for appliances, storage or a coffee bar! The main-floor primary suite offers a walk-in closet and luxurious 3-piece ensuite with heated floors. The second bedroom and main bathroom with heated floors complete the main level. The partially finished walk-out basement offers high ceilings, picture windows, a mini wet bar and 3-piece bath. Plus, a spacious mudroom with locker style closet, main-floor laundry, 2.5-car finished garage with hot/cold water, 2022 backup generator and 2021 UV water filtration. Enjoy two covered entertaining decks with soffit lighting, spectacular sunsets and beautiful views from the upper balcony. A truly exceptional country retreat designed for living, relaxing and entertaining!
Details
- Property type
- Detached · Residential Freehold
- Bedrooms
- 3
- Bathrooms
- 3
- Living area
- 1500-2000 sq ft
- Lot
- Lot Size Irregular-See Realtor Remarks
- Year built
- 6-15
- Style
- Bungalow
- Heating
- Forced Air · Propane
- Cooling
- Central Air
- Sewer / septic
- Septic
- Basement
- Finished with Walk-Out, Full
- Garage
- Attached
- Parking total
- 8
- Taxes
- $5,557 (2026)
Rooms
| Room | Level | Size | Notes |
|---|---|---|---|
| Mud Room | Main | 11' 9" × 4' 8" | |
| Kitchen | Main | 19' 10" × 11' 5" | |
| Pantry | Main | 10' 10" × 4' 1" | |
| Living Room | Main | 20' 8" × 19' 9" | |
| Dining Room | Main | 8' 3" × 18' 1" | |
| Bathroom | Main | 7' 11" × 6' 10" | |
| Primary Bedroom | Main | 19' 3" × 13' 8" | |
| Bathroom | Main | 5' 2" × 10' 9" | |
| Bedroom 2 | Main | 13' 6" × 11' 6" | |
| Bedroom 3 | Main | 13' 7" × 11' 7" | |
| Bathroom | Main | 6' 10" × 7' 11" | |
| Laundry | Main | 8' × 4' 11" | |
| Recreation | Lower | 16' 1" × 35' 10" | |
| Bathroom | Lower | 9' 8" × 8' 11" | |
Location
Approximate location, placed by postal code. Postal code data © GeoNames (CC BY 4.0).
Payments on this home
Estimated monthly payment
$3,675
Principal and interest only, using Canadian semi-annual compounding. Taxes, insurance, and CMHC premiums (required under 20% down) are extra. For planning, not a lending commitment.
Listing courtesy of Exit Realty Group. Listing data provided by the originating real estate board via PropTx Amplify Syndication.
The trademarks REALTOR®, REALTORS®, and the REALTOR® logo are controlled by The Canadian Real Estate Association (CREA) and identify real estate professionals who are members of CREA. The trademarks MLS®, Multiple Listing Service® and the associated logos are owned by CREA and identify the quality of services provided by real estate professionals who are members of CREA.
The information provided herein must only be used by consumers that have a bona fide interest in the purchase, sale or lease of real estate and may not be used for any commercial purpose or any other purpose.
Information is deemed reliable but not guaranteed accurate. Room measurements are deemed reliable but not guaranteed.