


49 photos
180 Napanee Road, Tweed, ON K0K 2L0
Hungerford (Twp) · Tweed · K0K 2L0
$2,800 /month
About this property
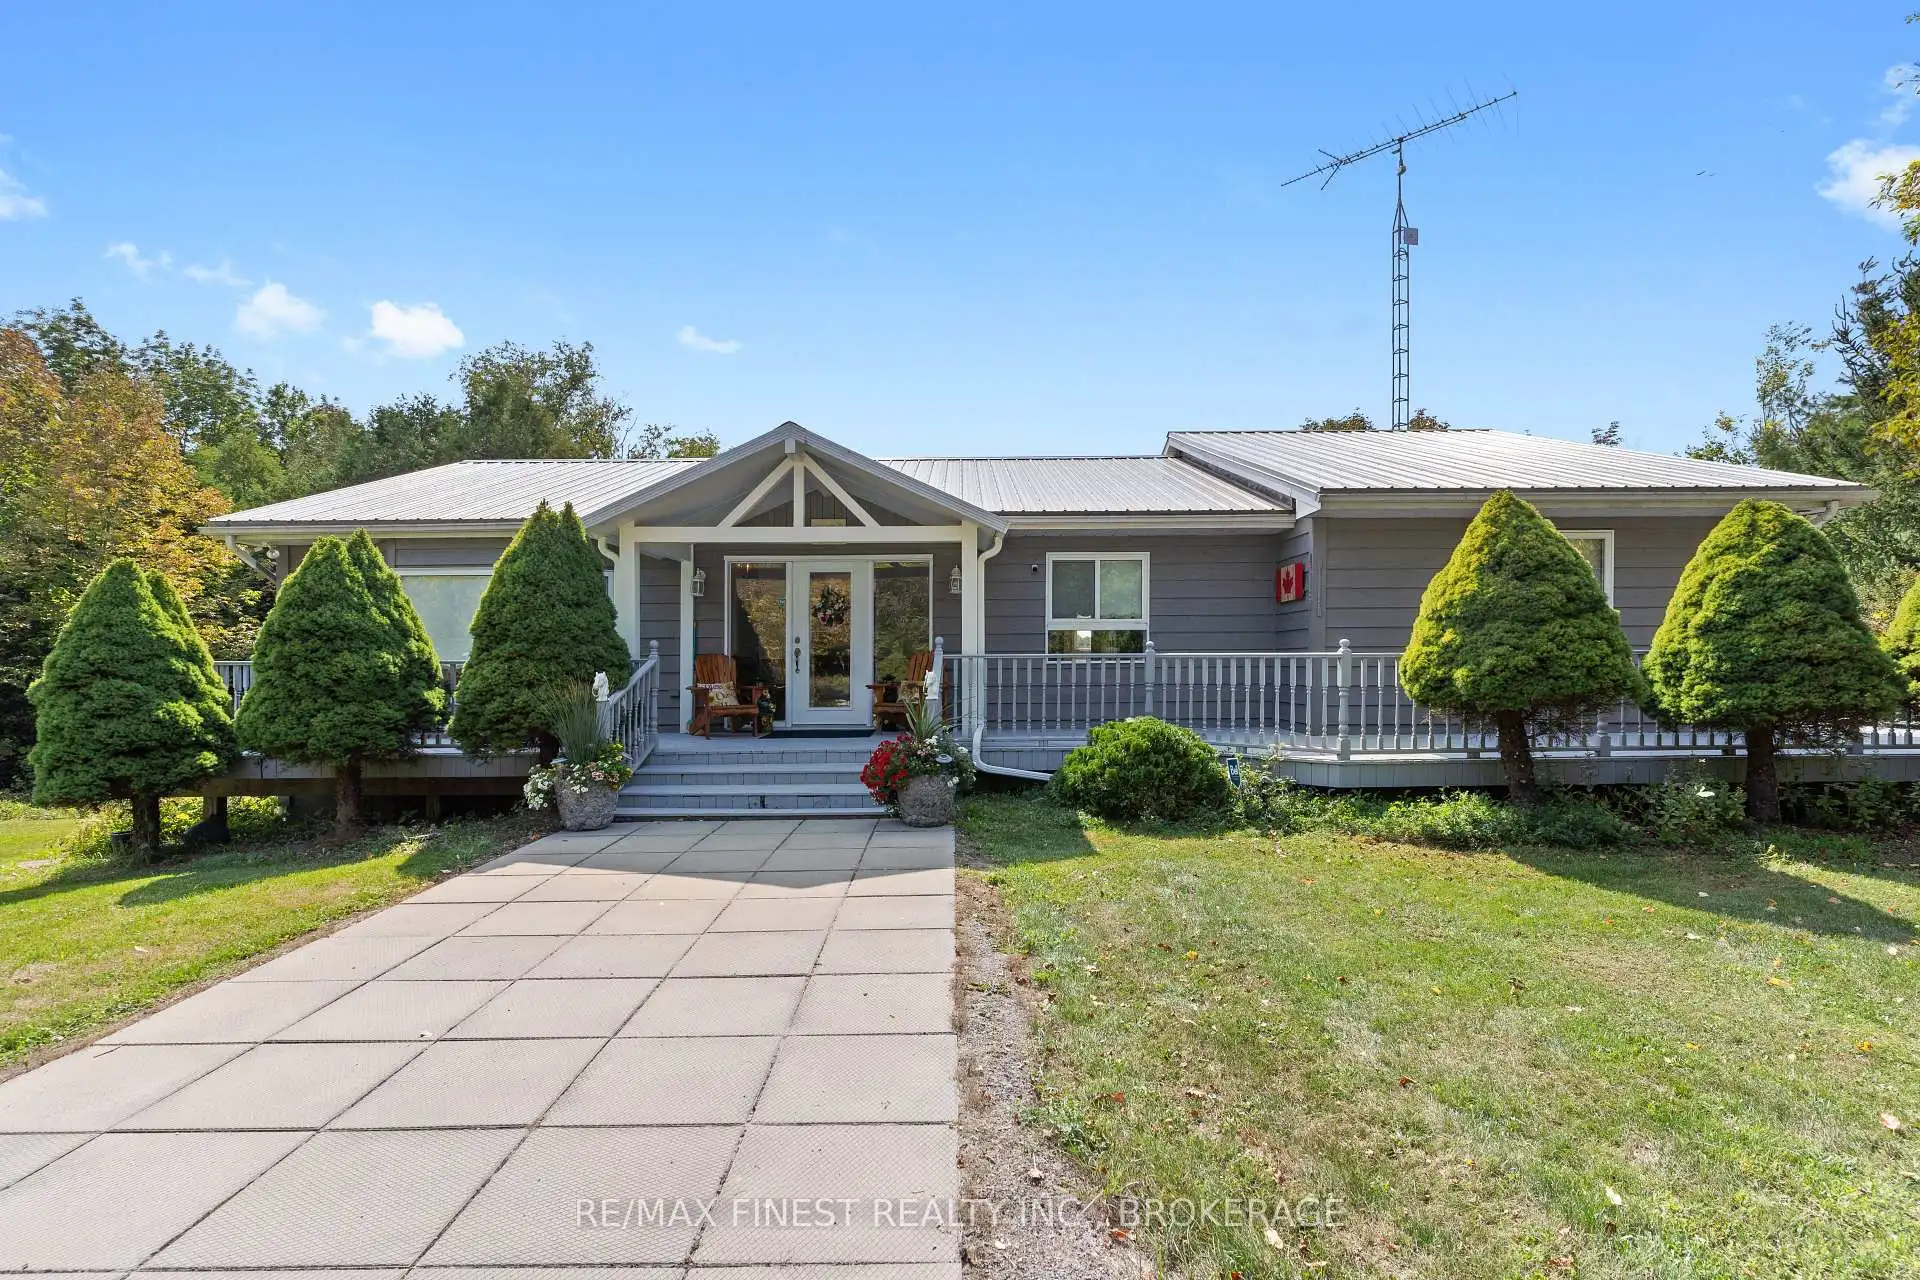
Executive style 4 bedroom home for rent only minutes from Napanee. Situated in the woods, this home promises peace and tranquility, with privacy and natural beauty guaranteed. This property includes just over 187 acres with tons of wooded areas and cut trails for miles to help you getaway and explore without leaving home. Enter the front doors into a large Foyer that opens up directly into the large kitchen that overlooks your private pond in the backyard. Living and dining rooms are just off the kitchen with even more large windows to enjoy the full expanse of woods and sky views. Another family room at the other end of the house also takes advantage of the view with large windows in that room as well. 2 large bedrooms on the main level and 3 baths. The lower level has 2 more bedrooms and another 2 PC bath. Enough room for a large family to enjoy! Fire place in the basement can be used along with the electric furnace to keep the house nice and toasty all winter long. Walkout in the basement overlooking the pond in the backyard. Property has ahorse stall style barn on the property but it has not been used in many years and needs work. Water and hydro are nearby. Fields and fences have not been maintained so currently not in shape to host any large animals. Tenant responsible for hydro, TV, internet, garbage & recycling removal, grass & snow maintenance.
Details
- Property type
- Detached · Residential Freehold
- Bedrooms
- 4
- Bathrooms
- 4
- Living area
- 1500-2000 sq ft
- Lot
- 1233 × 3873 Feet
- Year built
- 16-30
- Style
- Bungalow
- Heating
- Forced Air · Electric
- Cooling
- Central Air
- Water
- Drilled Well
- Sewer / septic
- Septic
- Basement
- Finished with Walk-Out, Full, Walk-Out, Finished
- Garage
- None
- Parking total
- 10
Rooms
| Room | Level | Size | Notes |
|---|---|---|---|
| Foyer | Main | 8' 6" × 6' 7" | |
| Kitchen | Main | 13' 1" × 21' 11" | |
| Dining Room | Main | 15' 6" × 12' 6" | |
| Living Room | Main | 15' 5" × 18' 5" | |
| Family Room | Main | 14' 11" × 12' | |
| Bathroom | Main | 4' 8" × 4' 1" | |
| Bedroom 2 | Main | 12' 8" × 7' 7" | |
| Bathroom | Main | 15' × 8' 5" | |
| Primary Bedroom | Main | 15' × 11' 1" | |
| Bathroom | Main | 6' 1" × 5' 6" | |
| Recreation | Basement | 20' 9" × 28' 5" | |
| Bedroom 3 | Basement | 13' 1" × 8' 2" | |
| Bathroom | Basement | 8' 2" × 4' 4" | |
| Laundry | Basement | 11' 1" × 14' 6" | |
| Bedroom 4 | Basement | 14' 2" × 9' 2" | |
| Other | Basement | 15' 5" × 12' 5" |
Location
Approximate location, placed by postal code. Postal code data © GeoNames (CC BY 4.0).
Payments on this home
Estimated monthly payment
$12
Principal and interest only, using Canadian semi-annual compounding. Taxes, insurance, and CMHC premiums (required under 20% down) are extra. For planning, not a lending commitment.
Listing courtesy of RE/MAX FINEST REALTY INC., BROKERAGE. Listing data provided by the originating real estate board via PropTx Amplify Syndication.
The trademarks REALTOR®, REALTORS®, and the REALTOR® logo are controlled by The Canadian Real Estate Association (CREA) and identify real estate professionals who are members of CREA. The trademarks MLS®, Multiple Listing Service® and the associated logos are owned by CREA and identify the quality of services provided by real estate professionals who are members of CREA.
The information provided herein must only be used by consumers that have a bona fide interest in the purchase, sale or lease of real estate and may not be used for any commercial purpose or any other purpose.
Information is deemed reliable but not guaranteed accurate. Room measurements are deemed reliable but not guaranteed.