


26 photos
18 Mitchellview Road, Kawartha Lakes, ON K0M 2B0
Carden · Kawartha Lakes · K0M 2B0
$3,350 /month
About this property
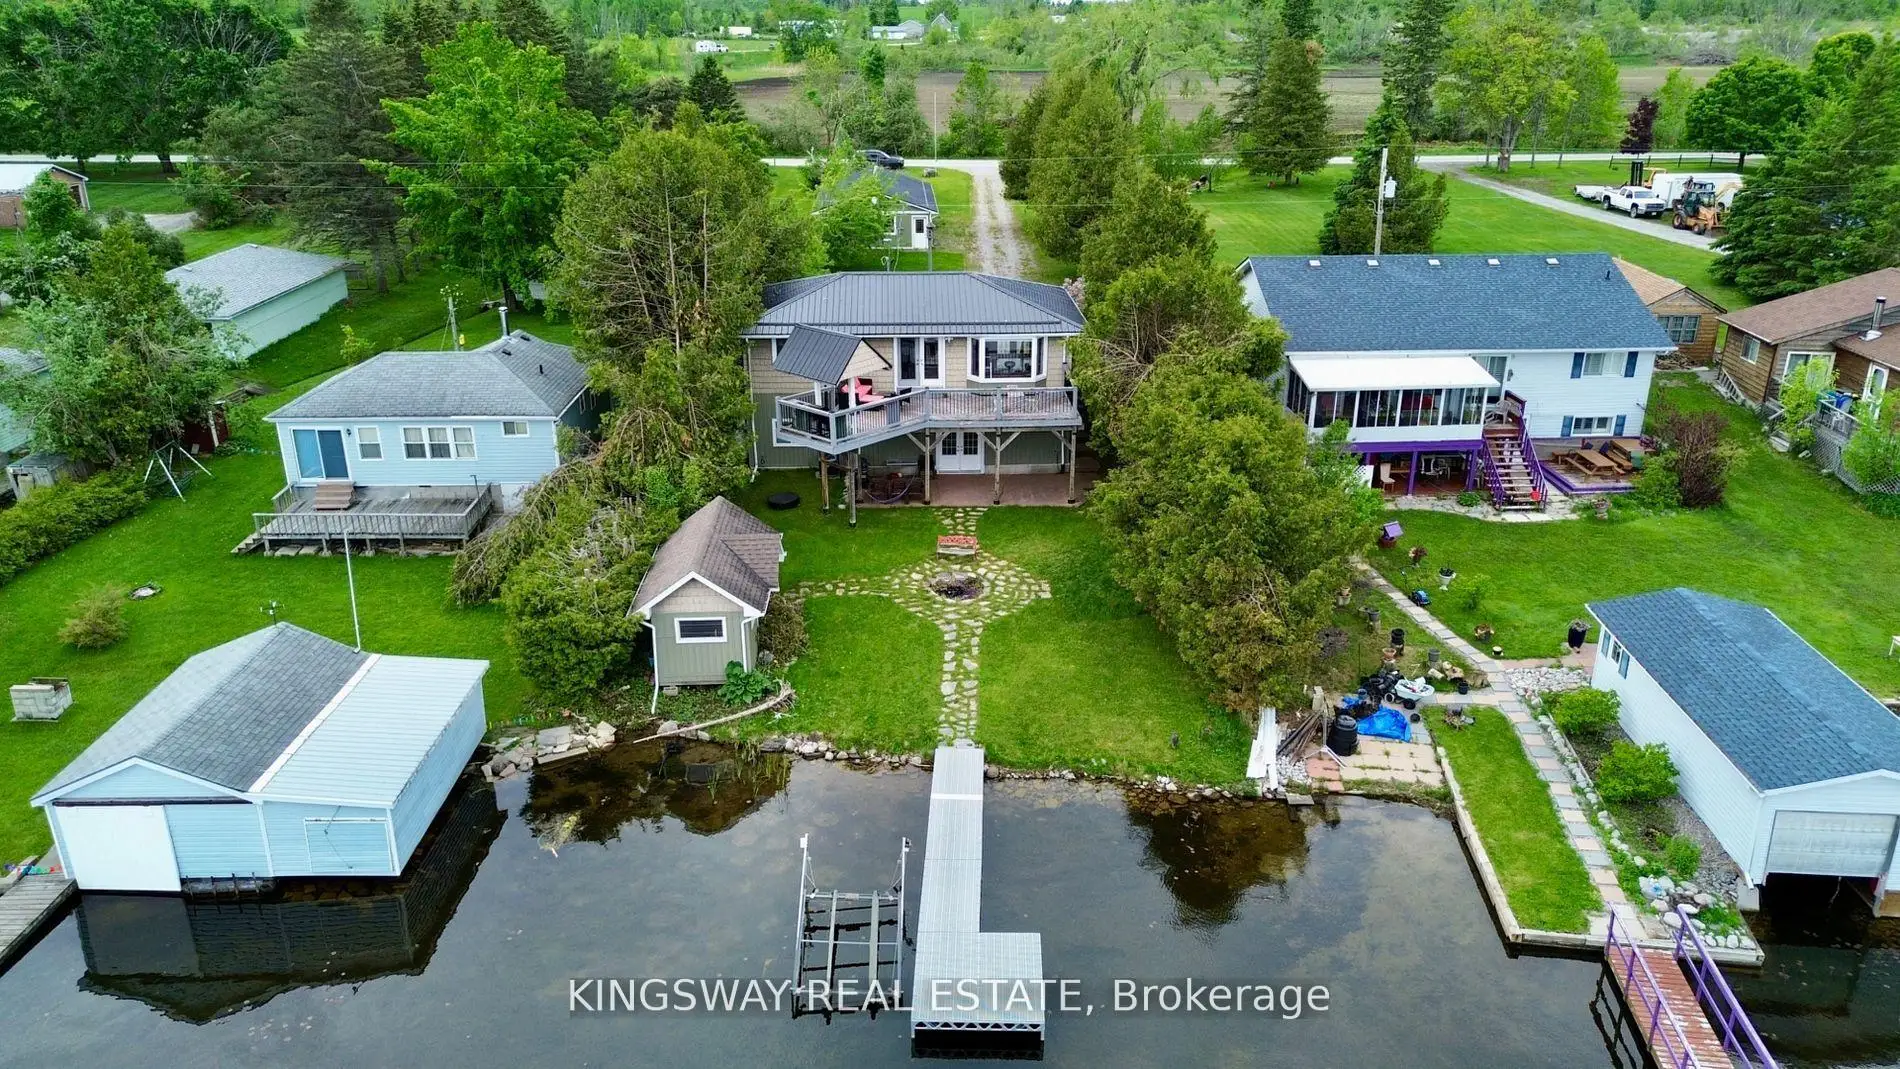
This year-round raised bungalow offers 3 bedrooms and 2 full bathrooms, with 60 feet of frontage on Mitchell Lake. The main floor features a spacious master bedroom, an open-concept kitchen, living, and dining area, as well as a laundry room and a 4-piece bathroom. The kitchen is equipped with a brand new dishwasher and oven. The fully finished walk-out basement boasts 12-foot ceilings, two additional bedrooms, and a propane fireplace, providing spectacular views and access to lock-free boating into Balsam Lake. The property also includes a newer dock, perfect for enjoying summer days by the water. Additionally, the detached garage (24x50 ft) can accommodate 3 or more cars and features a workshop and woodstove. This property is furnished, including all furniture, a canoe, and a paddle boat, along with its equipment. Conveniently located on a year-round municipal road, the home is just 1 hour from Barrie and Highway 400, and 25 minutes from Lindsay and Highway 35. Outdoor enthusiasts will appreciate its proximity to ATV and snowmobile trails, as well as the brand new washer and dryer on site for added convenience.
Details
- Property type
- Detached · Residential Freehold
- Bedrooms
- 3
- Bathrooms
- 2
- Living area
- 1500-2000 sq ft
- Lot
- 60 × 321 Feet
- Style
- Bungalow-Raised
- Heating
- Forced Air · Propane
- Cooling
- Central Air
- Sewer / septic
- Septic
- Basement
- Full, Walk-Out
- Garage
- Detached
- Parking total
- 9
Rooms
| Room | Level | Size | Notes |
|---|---|---|---|
| Living Room | Main | 20' × 15' | Living Room |
| Kitchen | Main | 14' × 8' 10" | Kitchen |
| Dining Room | Main | 7' 10" × 13' | Dining Room |
| Primary Bedroom | Main | 10' × 13' | Primary Bedroom |
| Bathroom | Main | 7' × 8' | Bathroom |
| Laundry | Main | 6' 7" × 7' 10" | Laundry |
| Family Room | Lower | 27' × 13' | Family Room |
| Bedroom 2 | Lower | 9' 10" × 11' | Bedroom 2 |
| Bedroom 3 | Lower | 11' × 11' | Bedroom 3 |
| Bathroom | Lower | 8' 10" × 8' 10" | Bathroom |
Location
Approximate location, placed by postal code. Postal code data © GeoNames (CC BY 4.0).
Payments on this home
Estimated monthly payment
$15
Principal and interest only, using Canadian semi-annual compounding. Taxes, insurance, and CMHC premiums (required under 20% down) are extra. For planning, not a lending commitment.
Listing courtesy of KINGSWAY REAL ESTATE. Listing data provided by the originating real estate board via PropTx Amplify Syndication.
The trademarks REALTOR®, REALTORS®, and the REALTOR® logo are controlled by The Canadian Real Estate Association (CREA) and identify real estate professionals who are members of CREA. The trademarks MLS®, Multiple Listing Service® and the associated logos are owned by CREA and identify the quality of services provided by real estate professionals who are members of CREA.
The information provided herein must only be used by consumers that have a bona fide interest in the purchase, sale or lease of real estate and may not be used for any commercial purpose or any other purpose.
Information is deemed reliable but not guaranteed accurate. Room measurements are deemed reliable but not guaranteed.