
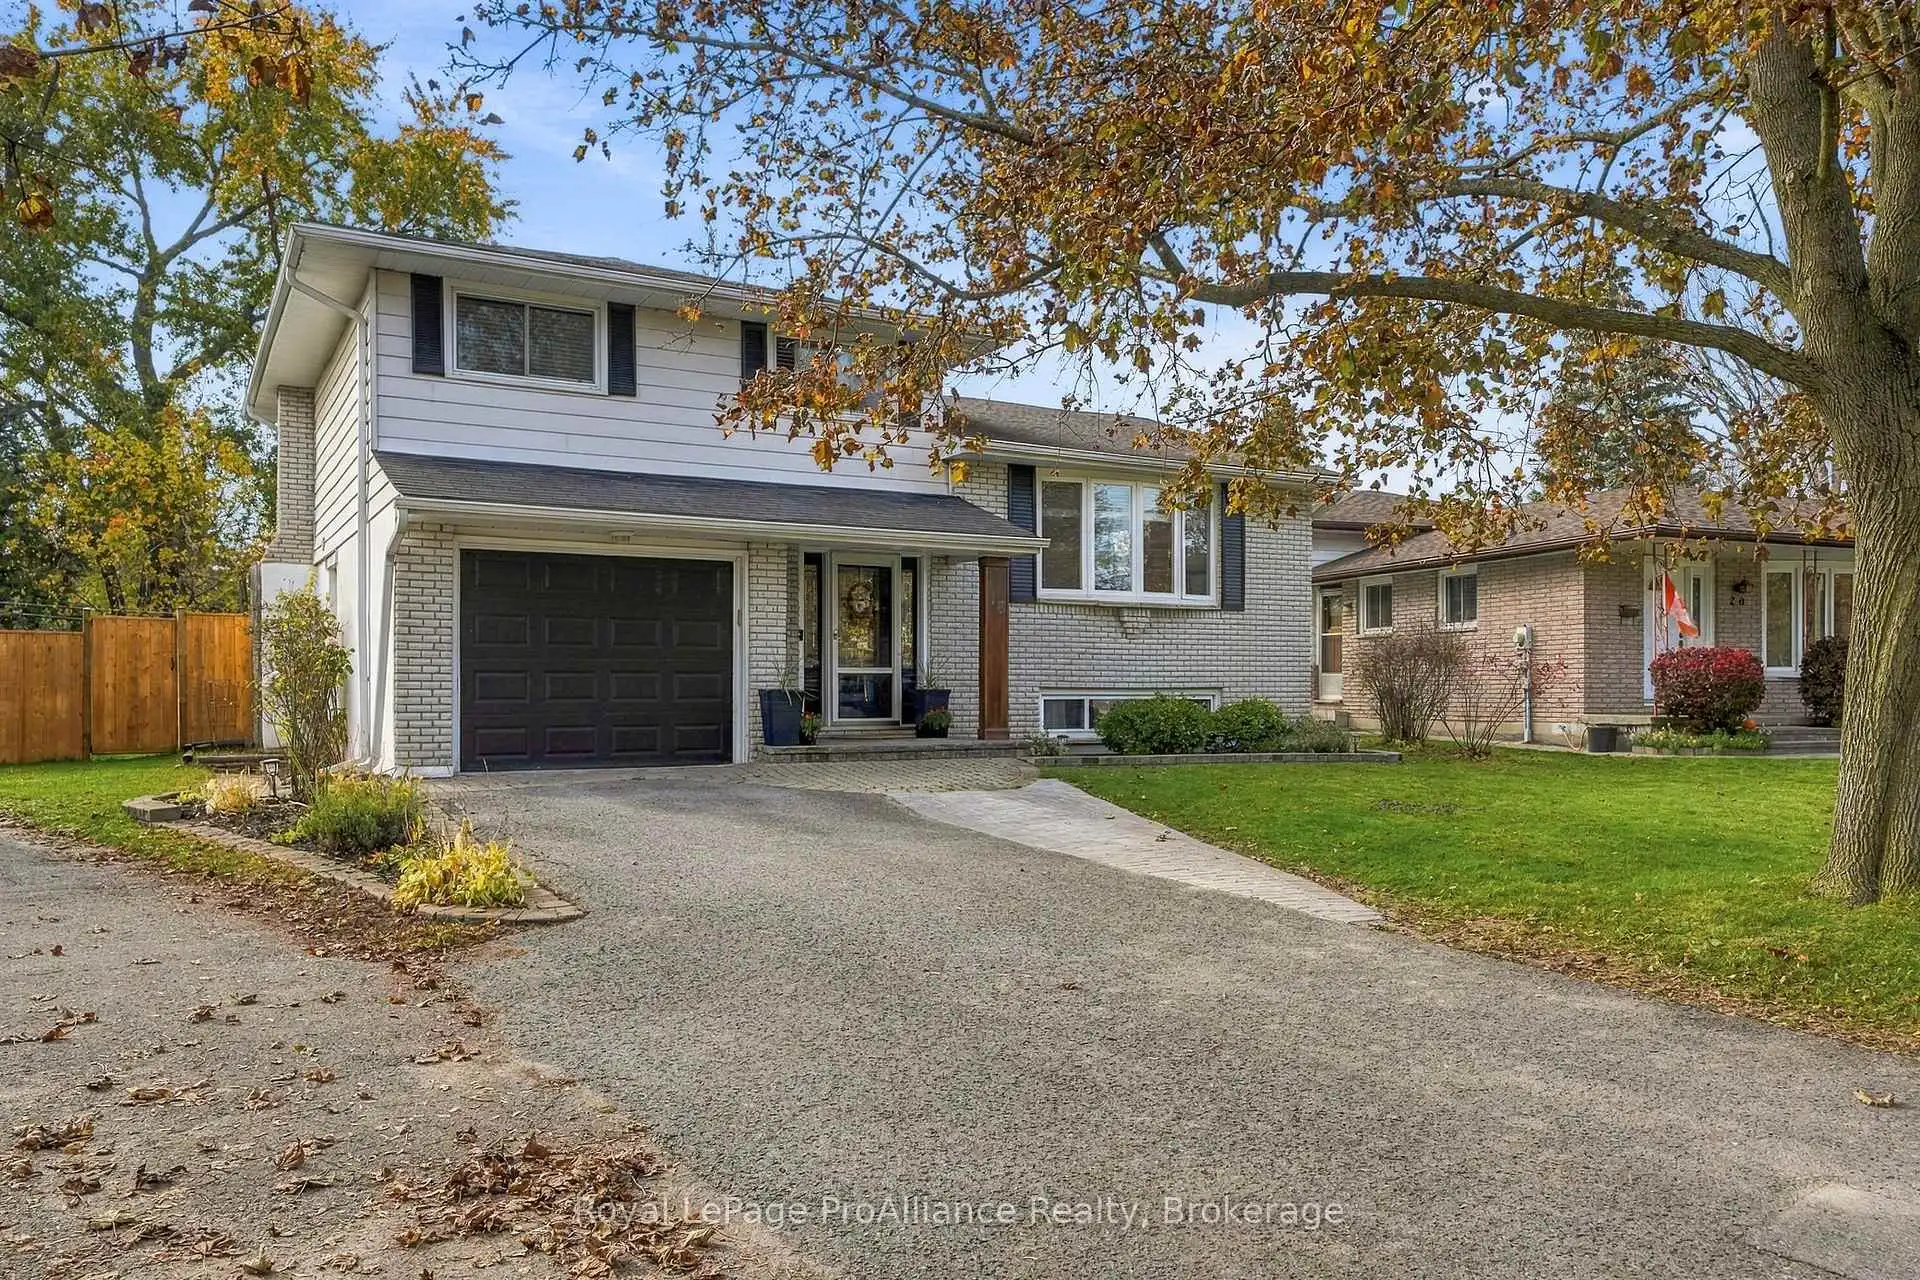


31 photos
18 Diamond Crescent, Belleville, ON K8N 5G6
Belleville Ward · Belleville · K8N 5G6
$530,000
About this property
Do not hesitate to visit 18 Diamond Crescent. This well maintained 3-bedroom, 4 level side split smiles in this mature well established neighbourhood, on this sought after street with many other longtime home owners. Notice how the bright kitchen overlooks the spacious relaxing family room with a fireplace. Both the kitchen and the family room allow for the view of two decks with access for extending social space and quiet time in the private fully fenced yard. The large bay window in the living room invites the morning sun to start your day. With 3 bedrooms there is room for a growing family or guests. The lower level rec room allows for further living space with potential to renovate to your needs. Some very recent improvements include some new flooring, widened driveway and new backyard fence.
Details
- Property type
- Detached · Residential Freehold
- Bedrooms
- 3
- Bathrooms
- 2
- Living area
- 1100-1500 sq ft
- Lot
- 44.4 × 105.21 Feet
- Year built
- 51-99
- Style
- Sidesplit 4
- Heating
- Forced Air · Gas
- Cooling
- Central Air
- Sewer / septic
- Sewer
- Basement
- Full, Partially Finished
- Garage
- Attached
- Parking total
- 4
- Taxes
- $4,974 (2026)
Rooms
| Room | Level | Size | Notes |
|---|---|---|---|
| Family Room | Main | 19' 5" × 10' 11" | |
| Kitchen | Main | 18' 4" × 7' 7" | |
| Breakfast | Main | 6' 9" × 12' 10" | |
| Living Room | Main | 11' 8" × 19' 8" | |
| Bathroom | Main | 2' 8" × 6' 4" | |
| Primary Bedroom | Second | 14' × 12' 3" | |
| Bedroom 2 | Second | 13' 7" × 8' 10" | |
| Bedroom 3 | Second | 10' 1" × 8' 4" | |
| Bathroom | Second | 8' 1" × 7' 3" | |
| Recreation | Basement | 19' 5" × 18' 1" | |
| Utility Room | Basement | 12' × 18' 4" |
Location
Approximate location, placed by postal code. Postal code data © GeoNames (CC BY 4.0).
Payments on this home
Estimated monthly payment
$2,347
Principal and interest only, using Canadian semi-annual compounding. Taxes, insurance, and CMHC premiums (required under 20% down) are extra. For planning, not a lending commitment.
Listing courtesy of Royal LePage ProAlliance Realty. Listing data provided by the originating real estate board via PropTx Amplify Syndication.
The trademarks REALTOR®, REALTORS®, and the REALTOR® logo are controlled by The Canadian Real Estate Association (CREA) and identify real estate professionals who are members of CREA. The trademarks MLS®, Multiple Listing Service® and the associated logos are owned by CREA and identify the quality of services provided by real estate professionals who are members of CREA.
The information provided herein must only be used by consumers that have a bona fide interest in the purchase, sale or lease of real estate and may not be used for any commercial purpose or any other purpose.
Information is deemed reliable but not guaranteed accurate. Room measurements are deemed reliable but not guaranteed.