


29 photos
18 Birch Crescent, Kawartha Lakes, ON K0M 1A0
Bobcaygeon · Kawartha Lakes · K0M 1A0
$599,999
About this property
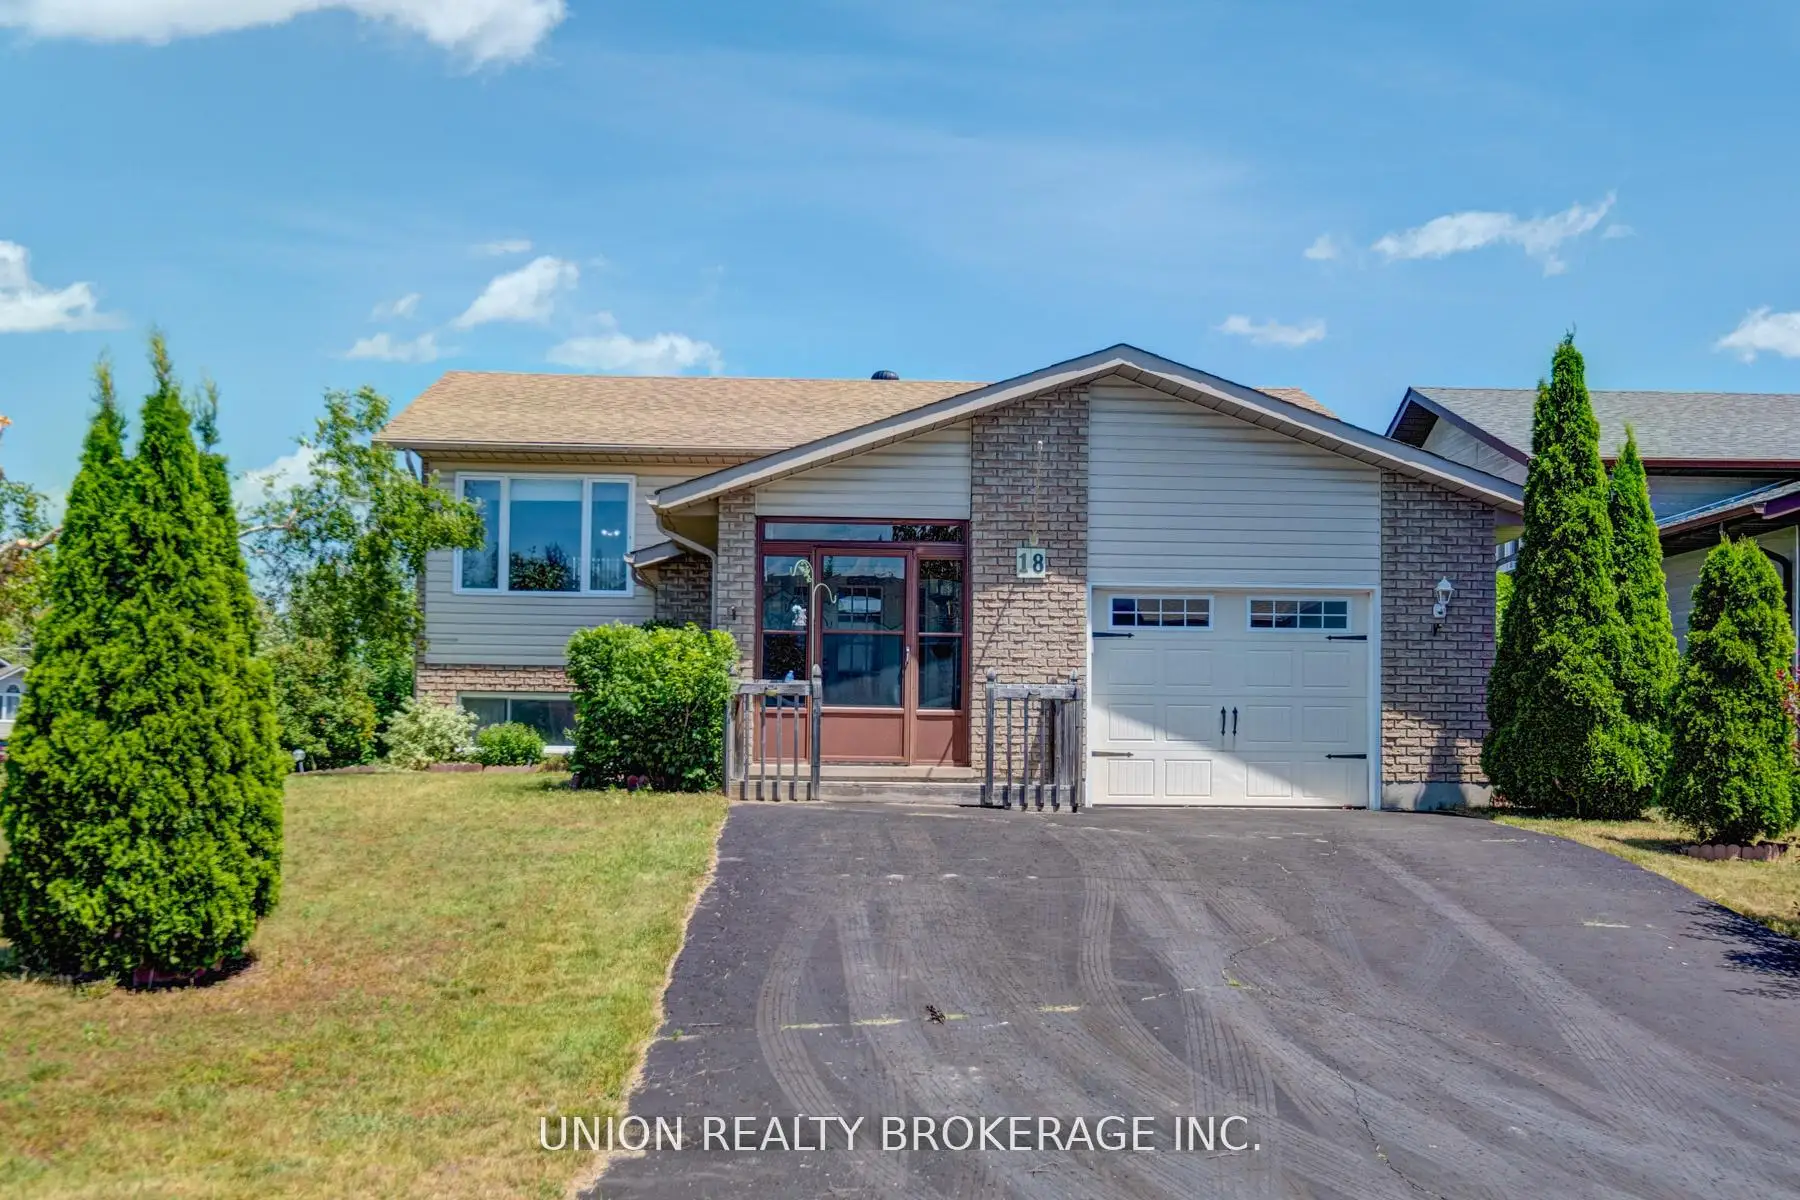
Welcome to this spacious and beautifully maintained detached corner lot home, lovingly owned by the same family for over 20 years. Step into a bright and inviting private sunroom, perfect for your morning coffee. Leading you to a generous foyer and a thoughtfully designed open-concept living and formal dining area. Walk out from the dining room to your private deck that overlooks lush wraparound gardens, offering a serene outdoor retreat. The large eat-in kitchen features classic oak cabinetry with an abundance of storage and counter space. Enjoy high ceilings in the basement along with ample additional storage throughout. Complete with an attached garage and a 4 car private drive. The recent addition of a brand-new sidewalk along Birch Crescent enhances walkability and makes leisurely strolls through this serene neighbourhood even more enjoyable. This home is a rare find in Bobcaygeon!
Details
- Property type
- Detached · Residential Freehold
- Bedrooms
- 3
- Bathrooms
- 2
- Living area
- 1100-1500 sq ft
- Lot
- 68.49 × 95.4 Feet
- Style
- Bungalow-Raised
- Heating
- Heat Pump · Electric
- Cooling
- Central Air
- Sewer / septic
- Sewer
- Basement
- Partially Finished
- Garage
- Attached
- Parking total
- 5
- Taxes
- $2,963 (2025)
Rooms
| Room | Level | Size | Notes |
|---|---|---|---|
| Living Room | Main | 15' 9" × 12' 3" | |
| Dining Room | Main | 15' × 9' 5" | |
| Kitchen | Main | 14' 6" × 10' 9" | |
| Primary Bedroom | Main | 14' 6" × 13' 3" | |
| Bedroom 2 | Main | 9' 10" × 15' 7" | |
| Recreation | Basement | 17' 7" × 12' 11" | |
| Bedroom 3 | Basement | 12' 10" × 14' 1" | |
| Laundry | Basement | 10' × 15' 5" | |
| Other | Basement | 12' 10" × 19' 9" |
Location
Approximate location, placed by postal code. Postal code data © GeoNames (CC BY 4.0).
Payments on this home
Estimated monthly payment
$2,657
Principal and interest only, using Canadian semi-annual compounding. Taxes, insurance, and CMHC premiums (required under 20% down) are extra. For planning, not a lending commitment.
Listing courtesy of UNION REALTY BROKERAGE INC.. Listing data provided by the originating real estate board via PropTx Amplify Syndication.
The trademarks REALTOR®, REALTORS®, and the REALTOR® logo are controlled by The Canadian Real Estate Association (CREA) and identify real estate professionals who are members of CREA. The trademarks MLS®, Multiple Listing Service® and the associated logos are owned by CREA and identify the quality of services provided by real estate professionals who are members of CREA.
The information provided herein must only be used by consumers that have a bona fide interest in the purchase, sale or lease of real estate and may not be used for any commercial purpose or any other purpose.
Information is deemed reliable but not guaranteed accurate. Room measurements are deemed reliable but not guaranteed.