


29 photos
1780 7th Line, Selwyn, ON K9J 6X5
Selwyn · Selwyn · K9J 6X5
$639,900
About this property
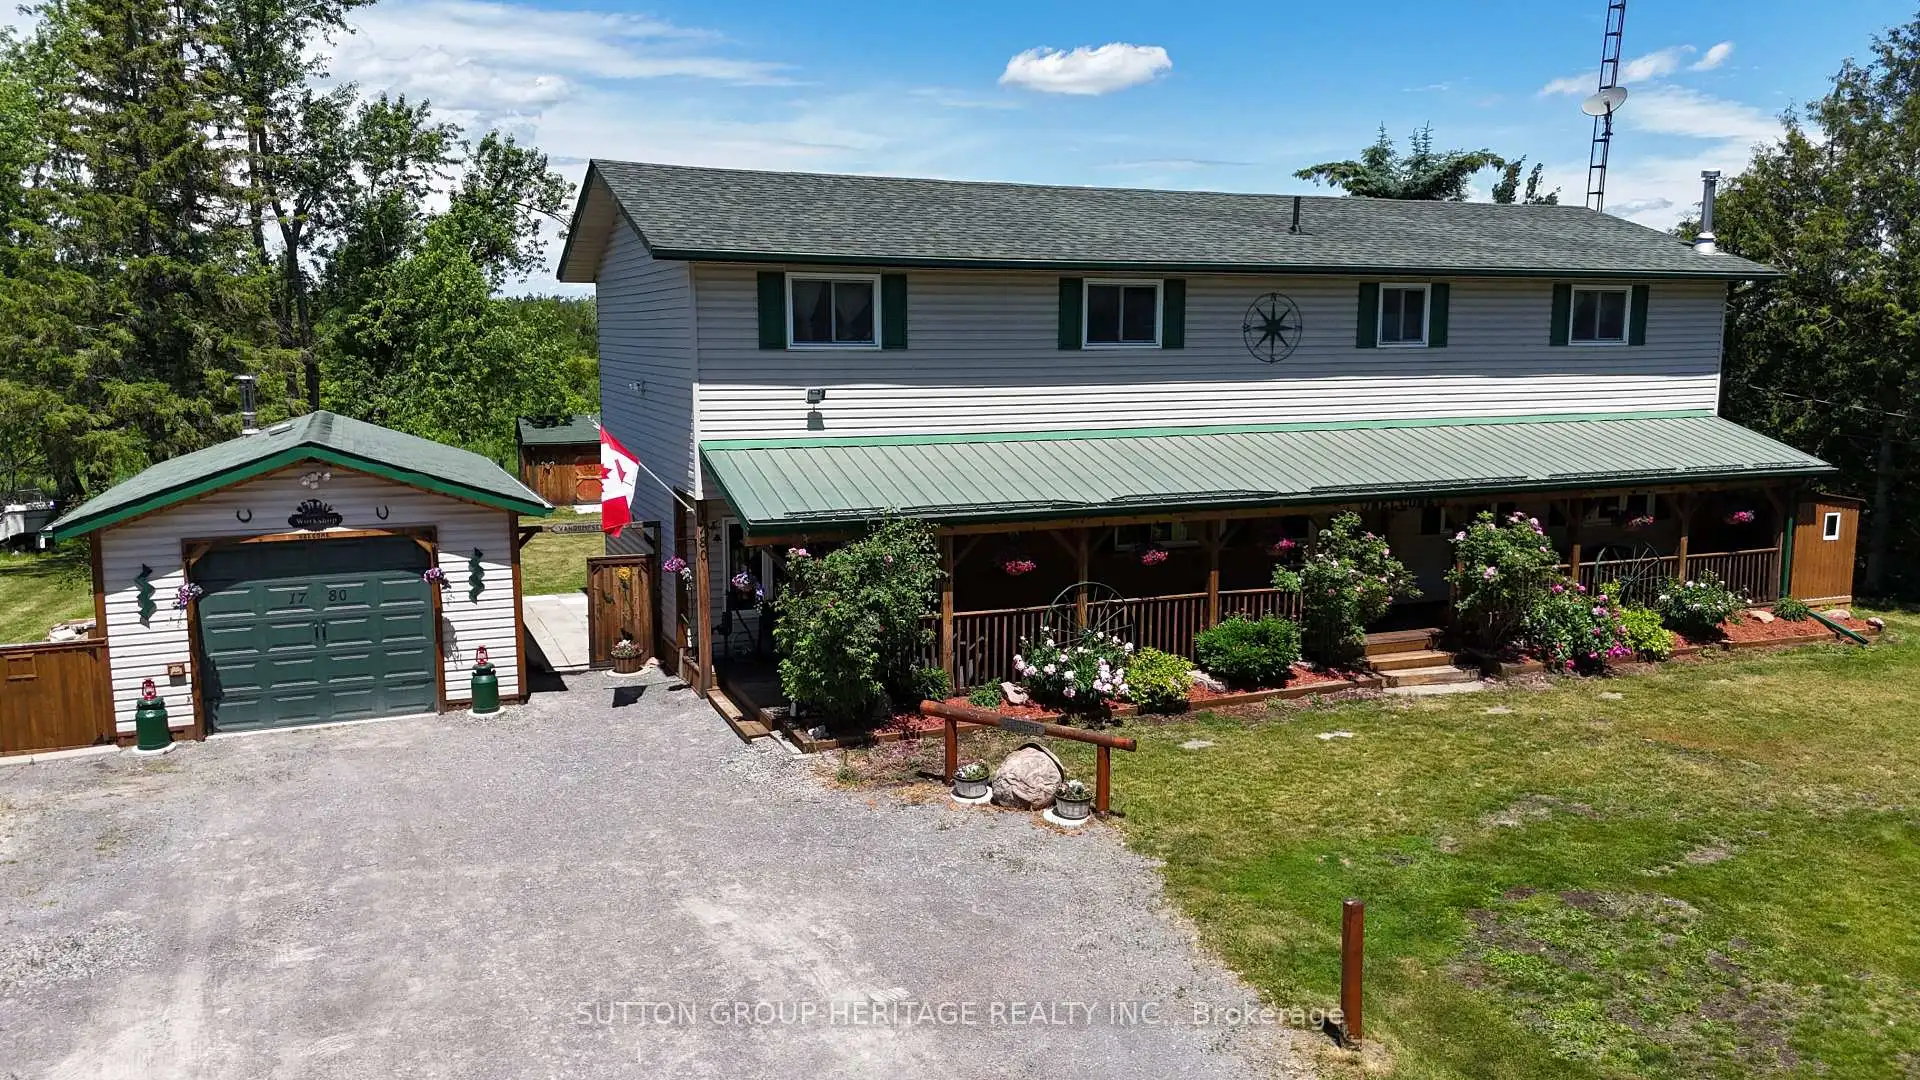
Welcome to 1780 7th Line Peterborough! This rural family home boasts tons of space for everyone with over 2800 sq ft above grade! Situated on a generous 100x180ft lot this home features 5+1 bedrooms, 2 full bathrooms, Main floor laundry and a walkout from the dining room to an oversized deck! Outside you will find an extra deep 14.5x28ft garage/workshop with 100 amp power, Covered Front porch spanning the length of the home, Dedicated generator shed with generlink hook up. Large detached shed for addition storage, and a large New deck perfect for those long summer evenings! Other Features: 200 amp service, Artesian well and cistern. Updated septic system 9 years old, 2 year old furnace and 3 year old central ac system, two year old roof.
Details
- Property type
- Detached · Residential Freehold
- Bedrooms
- 6
- Bathrooms
- 2
- Living area
- 2500-3000 sq ft
- Lot
- 100 × 179 Feet
- Style
- 2-Storey
- Heating
- Forced Air · Propane
- Cooling
- Central Air
- Water
- Artesian Well
- Sewer / septic
- Septic
- Basement
- Full, Partially Finished
- Garage
- Detached
- Parking total
- 11
- Taxes
- $3,018 (2025)
Rooms
| Room | Level | Size | Notes |
|---|---|---|---|
| Kitchen | Main | 13' 3" × 11' 2" | |
| Dining Room | Main | 22' 9" × 11' 7" | |
| Family Room | Main | 18' 1" × 10' 5" | |
| Living Room | Main | 13' × 12' 10" | |
| Office | Main | 10' 3" × 8' 1" | |
| Laundry | Main | 10' 10" × 10' 2" | |
| Bathroom | Main | 9' 2" × 7' 7" | |
| Bedroom | Second | 19' × 9' 10" | |
| Bedroom 2 | Second | 16' 9" × 8' 10" | |
| Bedroom 3 | Second | 23' 4" × 11' 2" | |
| Bedroom 4 | Second | 17' 1" × 8' 10" | |
| Bedroom 5 | Second | 17' 1" × 9' 10" | |
| Other | Basement | 10' 6" × 9' 2" | |
| Other | Basement | 18' 1" × 10' 6" | |
| Bedroom | Basement | 15' 9" × 10' 6" | |
| Utility Room | Basement | 12' 8" × 10' 10" | |
| Bathroom | Second | 8' 10" × 7' 7" |
Location
Approximate location, placed by postal code. Postal code data © GeoNames (CC BY 4.0).
Payments on this home
Estimated monthly payment
$2,833
Principal and interest only, using Canadian semi-annual compounding. Taxes, insurance, and CMHC premiums (required under 20% down) are extra. For planning, not a lending commitment.
Listing courtesy of SUTTON GROUP-HERITAGE REALTY INC.. Listing data provided by the originating real estate board via PropTx Amplify Syndication.
The trademarks REALTOR®, REALTORS®, and the REALTOR® logo are controlled by The Canadian Real Estate Association (CREA) and identify real estate professionals who are members of CREA. The trademarks MLS®, Multiple Listing Service® and the associated logos are owned by CREA and identify the quality of services provided by real estate professionals who are members of CREA.
The information provided herein must only be used by consumers that have a bona fide interest in the purchase, sale or lease of real estate and may not be used for any commercial purpose or any other purpose.
Information is deemed reliable but not guaranteed accurate. Room measurements are deemed reliable but not guaranteed.