


50 photos
178 Roblin Road, Quinte West, ON K8N 4Z5
Sidney Ward · Quinte West · K8N 4Z5
$699,000
About this property
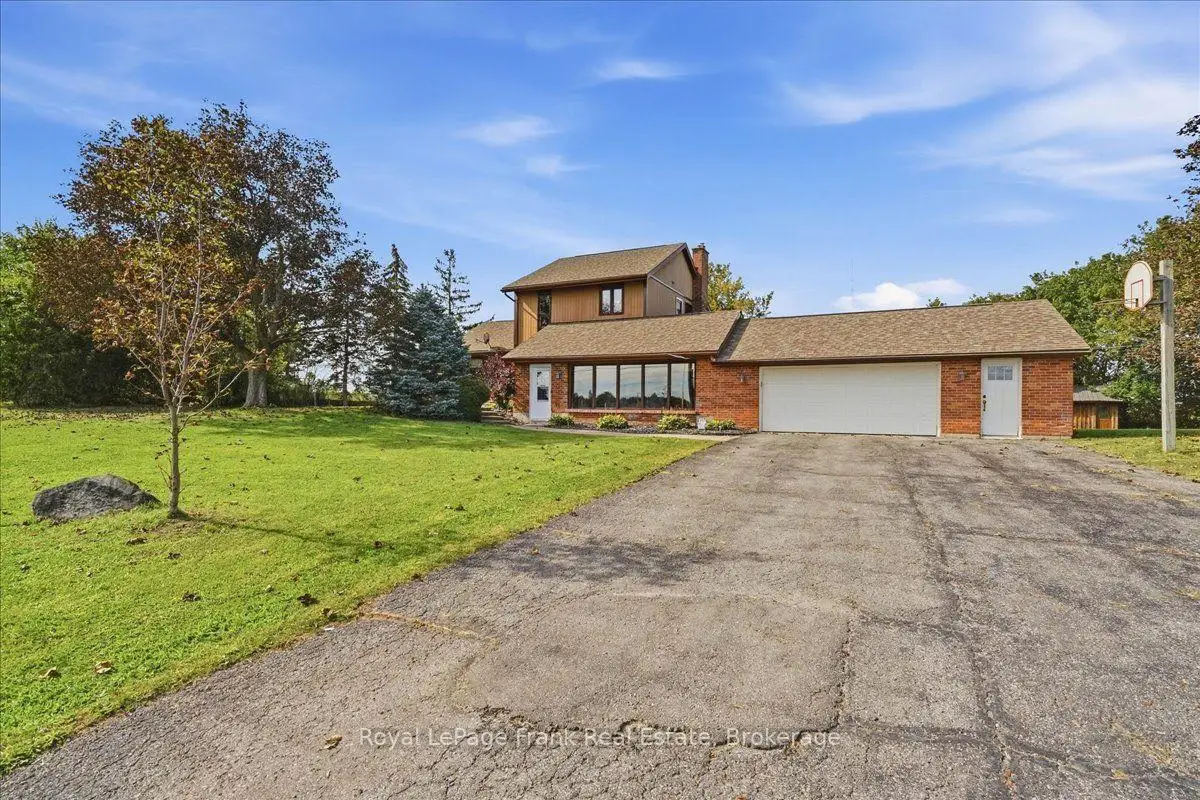
Discover the best of both worlds at 178 Roblin Road, where a spacious country setting meets exceptional city convenience! Set on a gentle hill within Quinte West, this welcoming home enjoys a pleasant outlook, a large lot and clear views across the farmland behind it. The open backdrop creates a sense of privacy, with open skies and seasonal scenery replacing the crowded feeling of a typical subdivision. The gentle rise enhances the outlook. Inside, the well-planned layout offers comfortable separation between rooms while remaining functional for everyday life. At the heart of the home is the expansive family room a standout space for movie nights, holiday celebrations, a children's play area, game-day gatherings or relaxed evenings with friends. Its generous proportions allow everyone to spread out without feeling disconnected. The remaining living areas provide room for dining, conversation and quiet time, creating a natural flow that works equally well for a growing family, multigenerational household or buyers who appreciate extra space. The attached two-car garage accomodates both vehicles while offering flexiblility for a workshop, hobby area, home gym or recreational equipment. Outdoors, the substantial lot provides room to garden, play, entertain or relax while enjoying the open view. Despite the country atmosphere, you are only minutes from Belleville's major shopping and entertainment district. Quinte Mall, Bell Boulevard, restaurants, groceries, big-box shopping, professional services and everday essentials are within easy reach. Highway 401 is nearby, keeping regional travel simple. Here is the advantages and the potential benefit of lower property taxes than a comparable home inside Belleville. From the oversized family room and versatile garage to the open farmland views, this property brings space, scenery and convenience together in one impressive package.
Details
- Property type
- Detached · Residential Freehold
- Bedrooms
- 5
- Bathrooms
- 2
- Living area
- 2000-2500 sq ft
- Lot
- 60.16 × 170.81 Metres
- Style
- 2-Storey
- Heating
- Forced Air · Gas
- Cooling
- Central Air
- Sewer / septic
- Septic
- Basement
- Crawl Space
- Garage
- Attached
- Parking total
- 6
- Taxes
- $4,690 (2026)
Rooms
| Room | Level | Size | Notes |
|---|---|---|---|
| Sitting | Main | 10' 1" × 13' 3" | |
| Dining Room | Main | 12' 6" × 10' 2" | |
| Kitchen | Main | 11' 8" × 9' 11" | |
| Family Room | Main | 12' 8" × 11' 4" | |
| Foyer | Main | 14' 9" × 13' 2" | |
| Bathroom | Main | 7' 1" × 5' 5" | |
| Laundry | Main | 9' 3" × 5' 9" | |
| Primary Bedroom | Upper | 11' 6" × 10' 11" | |
| Bedroom 2 | Upper | 8' 2" × 13' 2" | |
| Bedroom 3 | Upper | 13' 4" × 9' 4" | |
| Bathroom | Upper | 7' 10" × 6' 11" | |
| Other | Upper | 8' 8" × 15' 9" | |
| Other | Upper | 2' 8" × 7' 7" | |
| Living Room | In Between | 24' × 18' 3" | |
| Bedroom 4 | Basement | 10' 2" × 10' 9" | |
| Bedroom 5 | Basement | 11' 1" × 10' 11" | |
| Utility Room | Basement | 12' 8" × 10' 11" |
Location
Approximate location, placed by postal code. Postal code data © GeoNames (CC BY 4.0).
Payments on this home
Estimated monthly payment
$3,095
Principal and interest only, using Canadian semi-annual compounding. Taxes, insurance, and CMHC premiums (required under 20% down) are extra. For planning, not a lending commitment.
Listing courtesy of Royal LePage Frank Real Estate. Listing data provided by the originating real estate board via PropTx Amplify Syndication.
The trademarks REALTOR®, REALTORS®, and the REALTOR® logo are controlled by The Canadian Real Estate Association (CREA) and identify real estate professionals who are members of CREA. The trademarks MLS®, Multiple Listing Service® and the associated logos are owned by CREA and identify the quality of services provided by real estate professionals who are members of CREA.
The information provided herein must only be used by consumers that have a bona fide interest in the purchase, sale or lease of real estate and may not be used for any commercial purpose or any other purpose.
Information is deemed reliable but not guaranteed accurate. Room measurements are deemed reliable but not guaranteed.