


49 photos
176 Robins Road, Alnwick/Haldimand, ON K0K 2X0
Rural Alnwick/Haldimand · Alnwick/Haldimand · K0K 2X0
$379,000
About this property
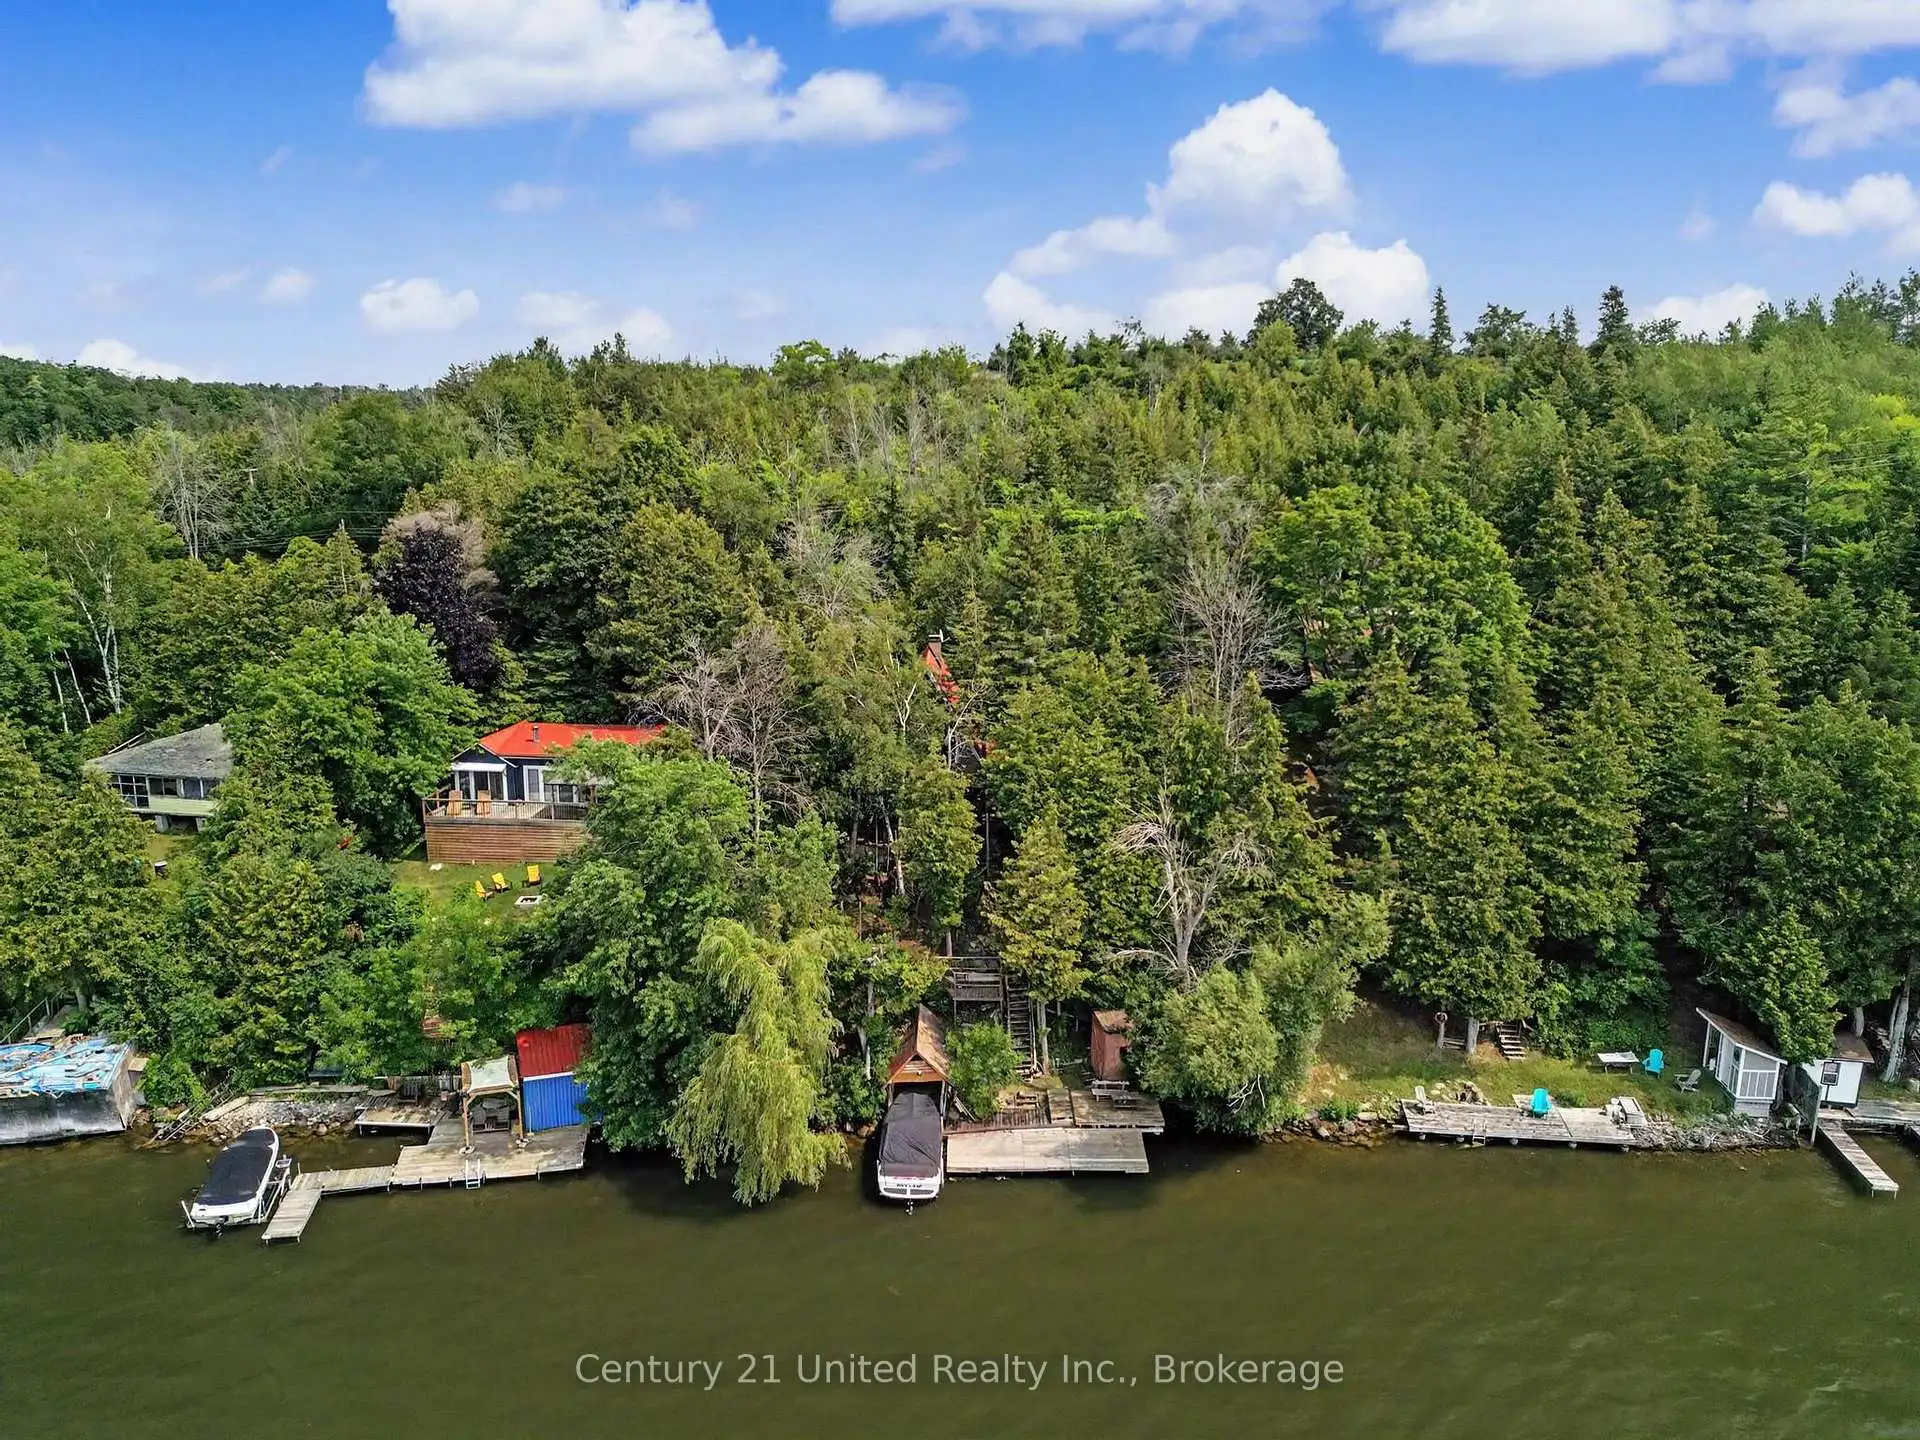
Nestled along the south-east shoreline of Rice Lake, renowned for its exceptional fishing and recreational boating, this classic A-frame cottage offers privacy, character, and the opportunity to create your ideal waterfront retreat. Surrounded by mature trees, the property provides a peaceful setting where you can spend your days boating, fishing, swimming, or simply enjoying beautiful sunsets over the lake. Offering 2+1 bedrooms, 1 bathroom, and two kitchens-one on the main level and another in the walkout lower level-the flexible layout is well suited for family gatherings, hosting guests, or creating separate living spaces. Full of classic cottage charm, this property is ready for a new owner to update and make it their own. Step outside to multiple decks and outdoor sitting areas that blend naturally with the surrounding landscape, leading down to the dock and waterfront. Whether you're looking for a weekend getaway, a seasonal family cottage, or a waterfront property with room to add your own style and vision, this Rice Lake retreat is ready for its next chapter.
Details
- Property type
- Detached · Residential Freehold
- Bedrooms
- 3
- Bathrooms
- 1
- Living area
- 700-1100 sq ft
- Lot
- 75 × 141.74 Feet
- Year built
- 51-99
- Style
- 1 1/2 Storey
- Heating
- Other · Other
- Cooling
- None
- Water
- Dug Well
- Sewer / septic
- Holding Tank
- Basement
- Finished with Walk-Out, Finished, Full
- Garage
- None
- Parking total
- 2
- Taxes
- $3,432 (2026)
Rooms
| Room | Level | Size | Notes |
|---|---|---|---|
| Foyer | Lower | 9' × 3' 8" | |
| Living Room | Lower | 9' 1" × 22' 2" | |
| Kitchen | Lower | 9' 1" × 8' 5" | |
| Primary Bedroom | Lower | 11' 8" × 17' 10" | |
| Bathroom | Lower | 9' 1" × 10' 11" | |
| Utility Room | Lower | 9' 1" × 2' 10" | |
| Kitchen | Main | 18' 5" × 14' 7" | |
| Dining Room | Main | 18' 4" × 12' 4" | |
| Bedroom | Upper | 10' 8" × 14' 9" | |
| Bedroom | Upper | 10' 8" × 11' 10" |
Location
Approximate location, placed by postal code. Postal code data © GeoNames (CC BY 4.0).
Payments on this home
Estimated monthly payment
$1,678
Principal and interest only, using Canadian semi-annual compounding. Taxes, insurance, and CMHC premiums (required under 20% down) are extra. For planning, not a lending commitment.
Listing courtesy of Century 21 United Realty Inc.. Listing data provided by the originating real estate board via PropTx Amplify Syndication.
The trademarks REALTOR®, REALTORS®, and the REALTOR® logo are controlled by The Canadian Real Estate Association (CREA) and identify real estate professionals who are members of CREA. The trademarks MLS®, Multiple Listing Service® and the associated logos are owned by CREA and identify the quality of services provided by real estate professionals who are members of CREA.
The information provided herein must only be used by consumers that have a bona fide interest in the purchase, sale or lease of real estate and may not be used for any commercial purpose or any other purpose.
Information is deemed reliable but not guaranteed accurate. Room measurements are deemed reliable but not guaranteed.