


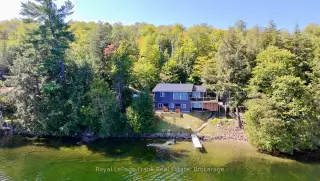


53 photos
1758 Papineau Lake Road, Hastings Highlands, ON K0L 2R0
Wicklow Ward · Hastings Highlands · K0L 2R0
$899,000
About this property
Live the life you've been dreaming of on Papineau Lake! This year round waterfront home was completed in 2018 and sits on one acre of land with 166' of sandy, clean shoreline. The main floor features a sparkling kitchen with granite countertops and oversize picture windows overlooking the water. Watch the sunrise from your deck, and then relax in the evenings to the warmth and ambience of the WETT certified wood stove. Featuring four bedrooms, two full bathrooms, a finished walkout basement, utility and laundry rooms, worry free metal roof, and ample room for outdoor activities. Your guests may never want to leave the 240 sf insulated bunkie with private outdoor shower! And if your toys outnumber your guests, build a man-cave on the half acre back lot. This home was built with care and attention to detail, and comes completely turn-key with all appliances, furniture and accessories included.
Details
- Property type
- Detached · Residential Freehold
- Bedrooms
- 4
- Bathrooms
- 2
- Living area
- 1100-1500 sq ft
- Style
- Bungalow
- Heating
- Forced Air · Propane
- Cooling
- None
- Water
- Lake/River
- Sewer / septic
- Septic
- Basement
- Full, Finished
- Garage
- None
- Parking total
- 4
- Taxes
- $5,197 (2026)
Rooms
| Room | Level | Size | Notes |
|---|---|---|---|
| Living Room | Main | 13' 8" × 12' 11" | |
| Kitchen | Main | 20' 7" × 12' 2" | |
| Dining Room | Main | 17' × 23' 8" | |
| Primary Bedroom | Main | 12' 6" × 11' 11" | |
| Bedroom 2 | Main | 9' 5" × 8' 1" | |
| Bedroom 3 | Main | 9' 4" × 10' 9" | |
| Bathroom | Main | 9' 4" × 6' 1" | |
| Recreation | Lower | 20' 6" × 23' 9" | |
| Bedroom 4 | Lower | 12' 6" × 11' 11" | |
| Laundry | Lower | 11' 6" × 20' |
Location
Approximate location, placed by postal code. Postal code data © GeoNames (CC BY 4.0).
Payments on this home
Estimated monthly payment
$3,981
Principal and interest only, using Canadian semi-annual compounding. Taxes, insurance, and CMHC premiums (required under 20% down) are extra. For planning, not a lending commitment.
Listing courtesy of Royal LePage Frank Real Estate. Listing data provided by the originating real estate board via PropTx Amplify Syndication.
The trademarks REALTOR®, REALTORS®, and the REALTOR® logo are controlled by The Canadian Real Estate Association (CREA) and identify real estate professionals who are members of CREA. The trademarks MLS®, Multiple Listing Service® and the associated logos are owned by CREA and identify the quality of services provided by real estate professionals who are members of CREA.
The information provided herein must only be used by consumers that have a bona fide interest in the purchase, sale or lease of real estate and may not be used for any commercial purpose or any other purpose.
Information is deemed reliable but not guaranteed accurate. Room measurements are deemed reliable but not guaranteed.