


23 photos
17565 Highway 35 Highway, Algonquin Highlands, ON K0M 1S0
Stanhope · Algonquin Highlands · K0M 1S0
$369,000
About this property
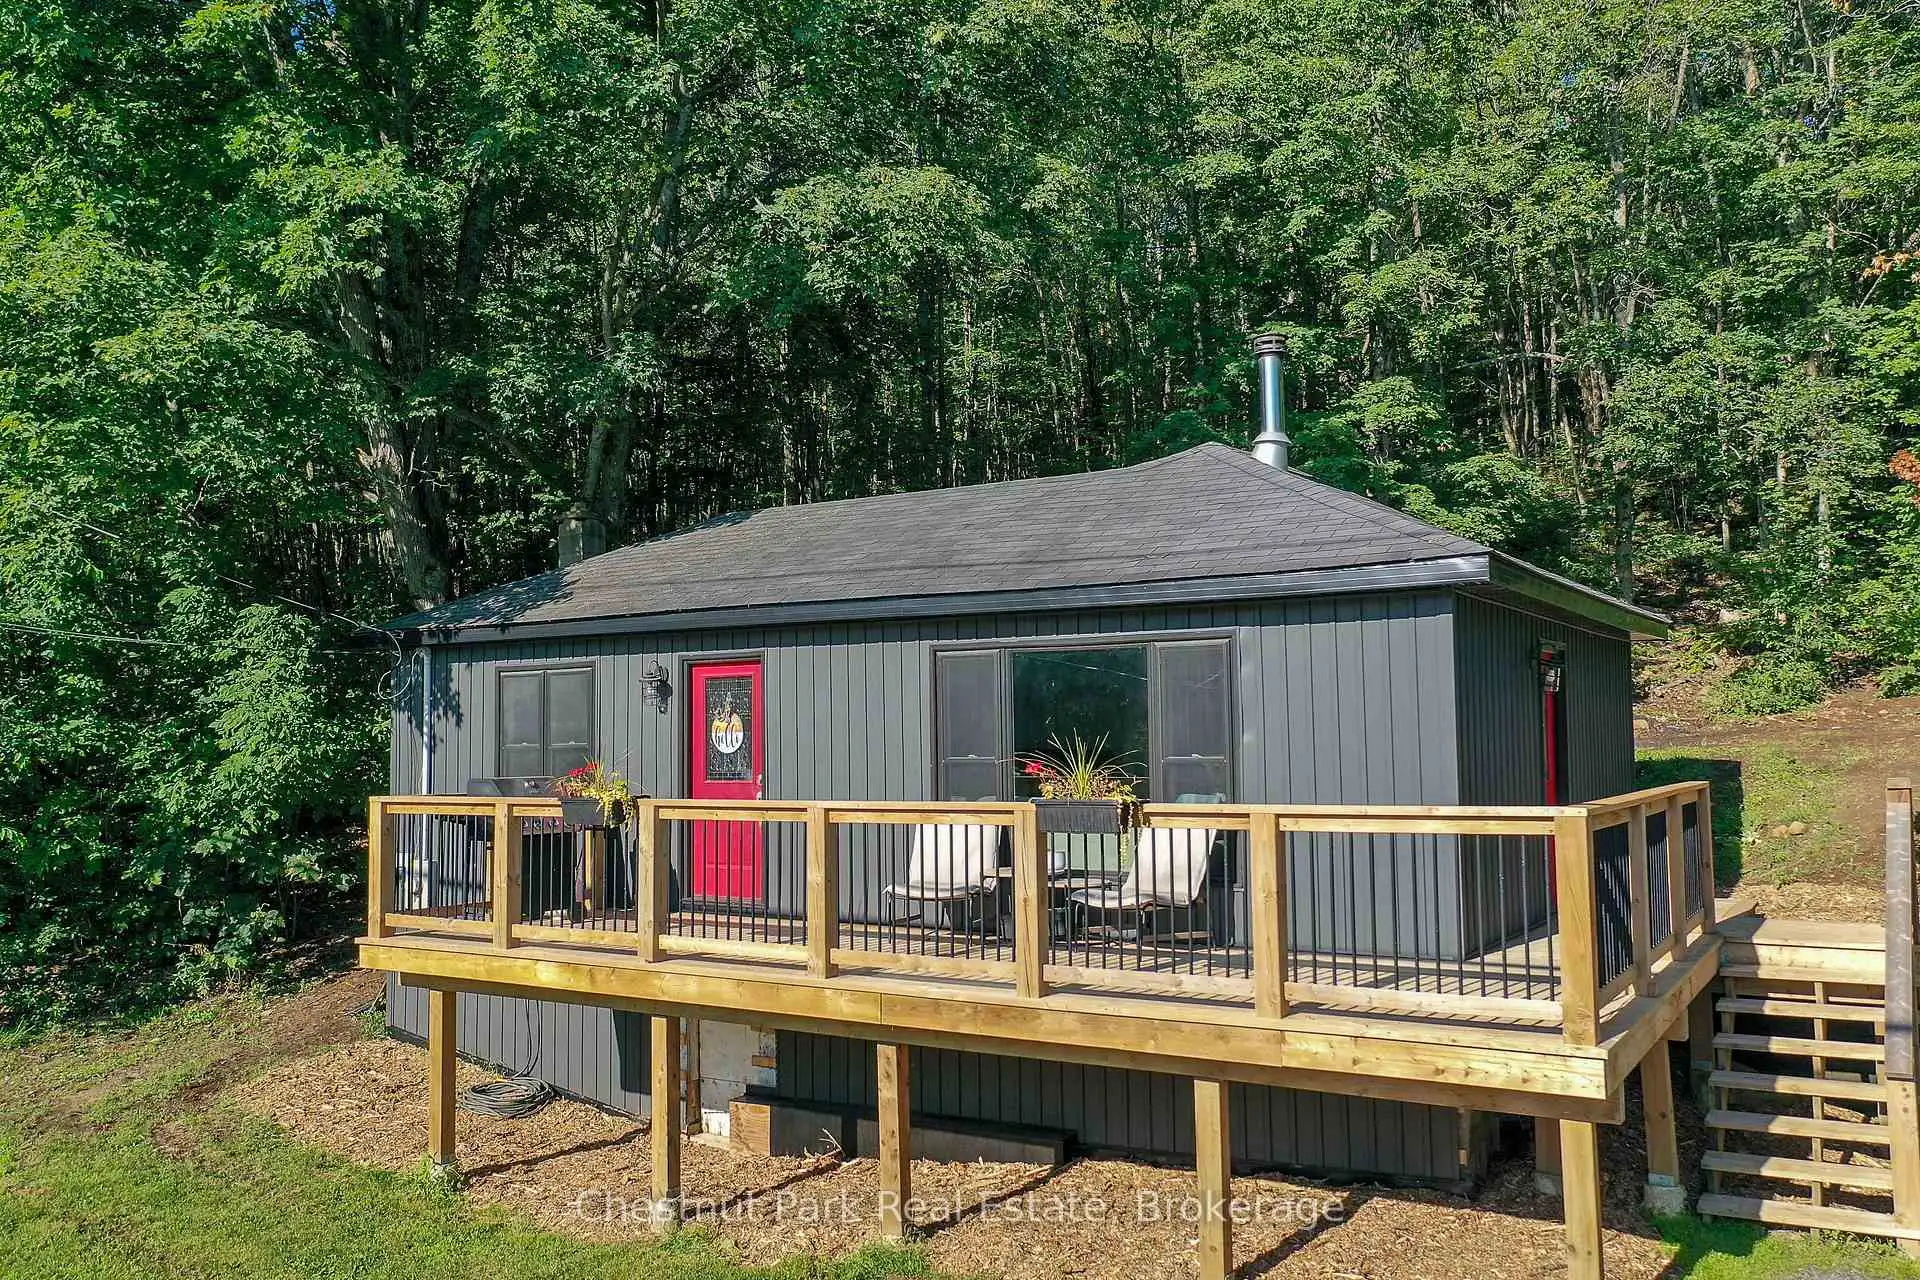
Move-in ready home ownership starts here! This bright, efficient, and well maintained 650 sq ft home has been extensively updated with; coffered ceiling trim & paint (2026), siding (2024), 240 sq ft deck (2022), kitchen (2022), bathroom (2021), water pump + pressure tank + water heater (2026). Cozy woodstove and propane furnace for simple heating. The large 36' x 24' workshop needs some TLC, but has great potential for your projects or studio ideas. Enjoy sunshine and coffee on your deck with seasonal views of Halls Lake. Stroll the friendly neighbourhood or explore Elvin Johnson Park on Halls Lake with its sand beach, boat launch, zip line, and playground, only minutes away.
Details
- Property type
- Detached · Residential Freehold
- Bedrooms
- 2
- Bathrooms
- 1
- Living area
- < 700 sq ft
- Lot
- 225 × 137 Feet
- Year built
- 51-99
- Style
- Bungalow
- Heating
- Forced Air · Propane
- Cooling
- Wall Unit(s)
- Water
- Drilled Well
- Sewer / septic
- Septic
- Basement
- Partial Basement, Walk-Out, Unfinished
- Garage
- Detached
- Parking total
- 7
- Taxes
- $906 (2025)
Rooms
| Room | Level | Size | Notes |
|---|---|---|---|
| Kitchen | Main | 16' 1" × 11' 10" | |
| Living Room | Main | 17' 2" × 11' 10" | |
| Bedroom | Main | 9' 4" × 8' 6" | |
| Bedroom 2 | Main | 9' 4" × 8' 4" | |
| Laundry | Basement | 19' 8" × 17' | |
| Bathroom | Main | 7' × 5' | |
| Workshop | Main | 36' × 24' | |
| Main |
Location
Approximate location, placed by postal code. Postal code data © GeoNames (CC BY 4.0).
Payments on this home
Estimated monthly payment
$1,634
Principal and interest only, using Canadian semi-annual compounding. Taxes, insurance, and CMHC premiums (required under 20% down) are extra. For planning, not a lending commitment.
Listing courtesy of Chestnut Park Real Estate. Listing data provided by the originating real estate board via PropTx Amplify Syndication.
The trademarks REALTOR®, REALTORS®, and the REALTOR® logo are controlled by The Canadian Real Estate Association (CREA) and identify real estate professionals who are members of CREA. The trademarks MLS®, Multiple Listing Service® and the associated logos are owned by CREA and identify the quality of services provided by real estate professionals who are members of CREA.
The information provided herein must only be used by consumers that have a bona fide interest in the purchase, sale or lease of real estate and may not be used for any commercial purpose or any other purpose.
Information is deemed reliable but not guaranteed accurate. Room measurements are deemed reliable but not guaranteed.