
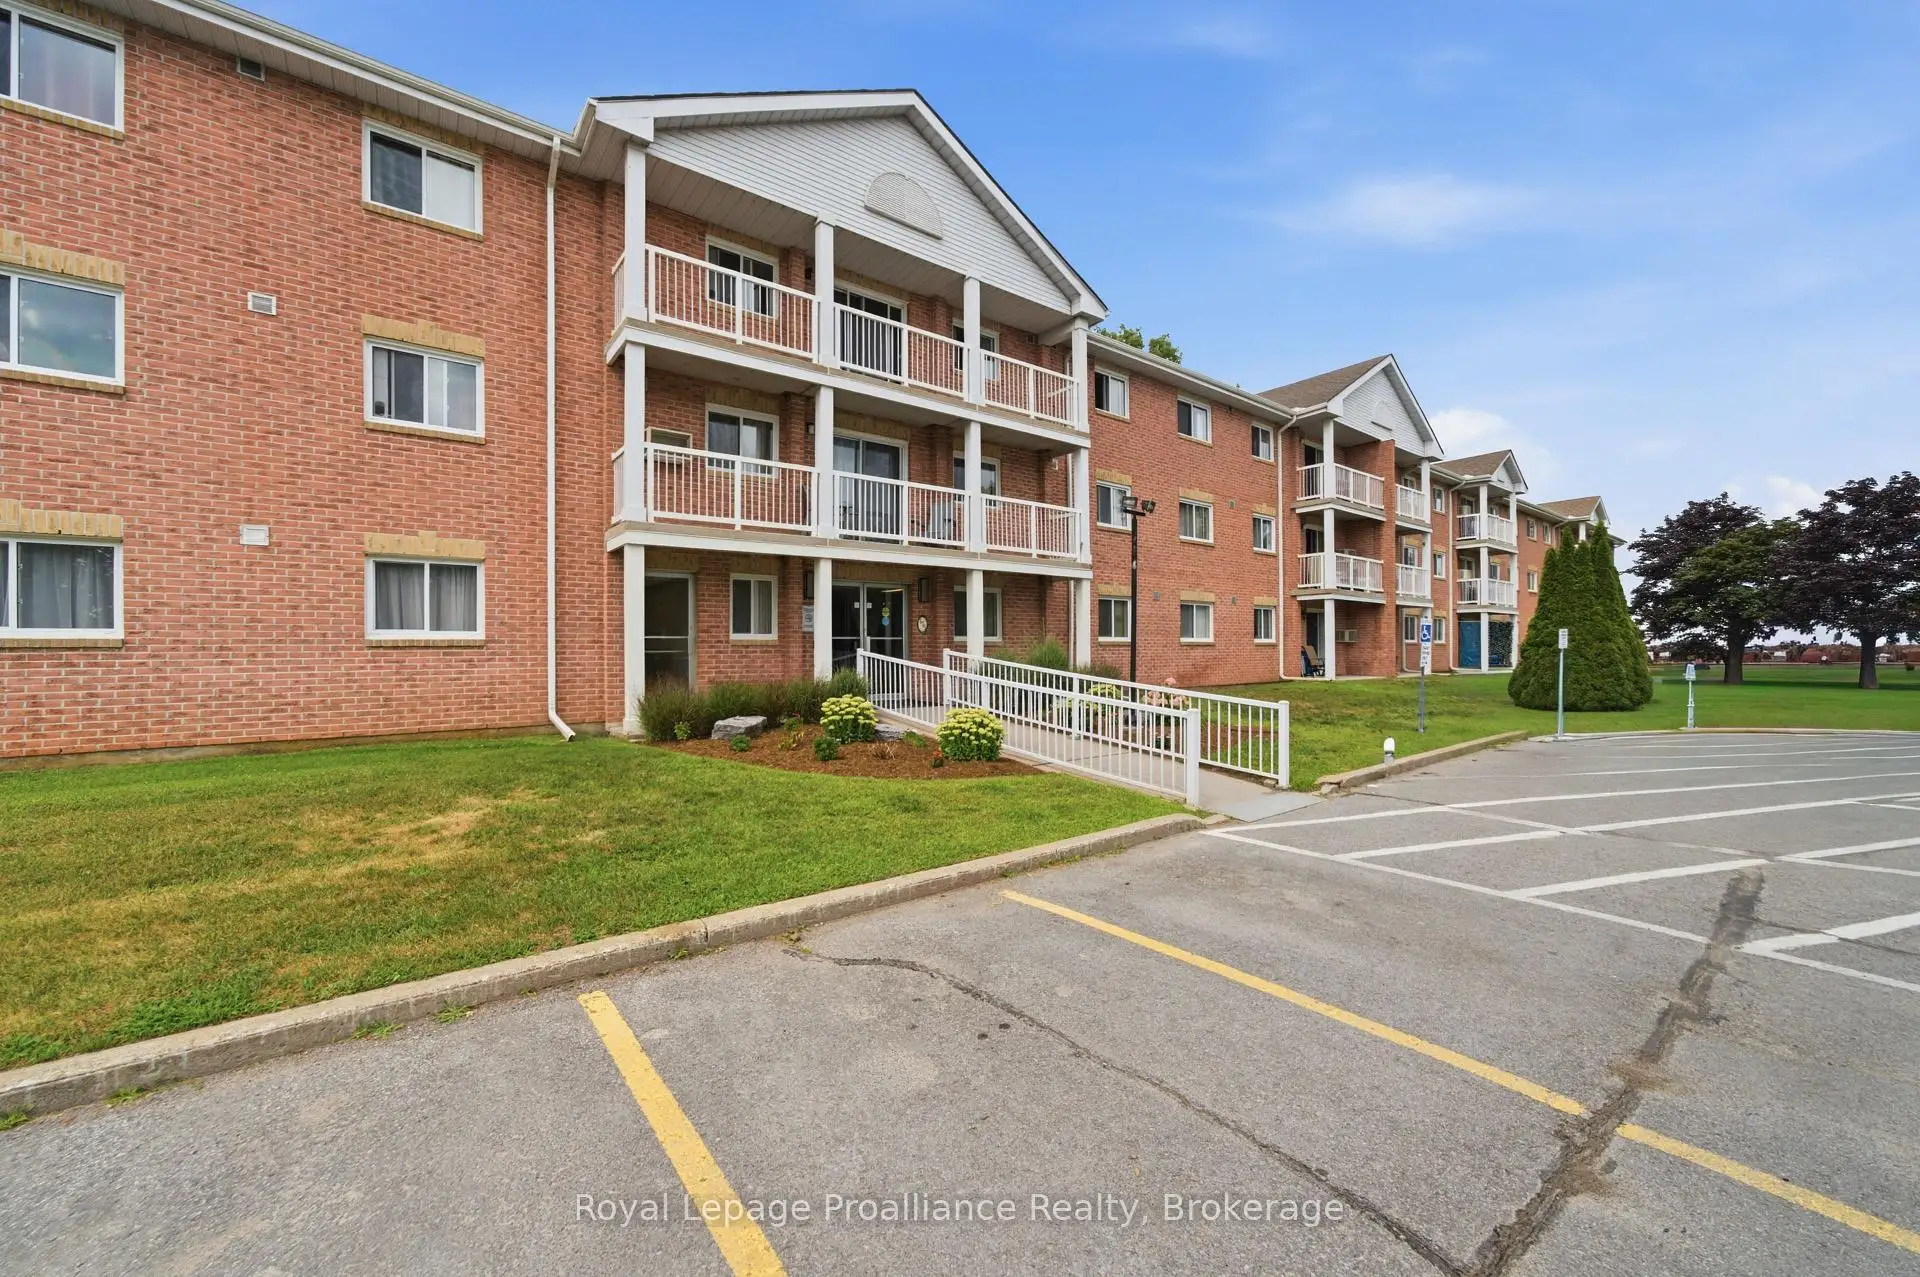


36 photos
175 Haig Road 117, Belleville, ON K8N 5R7
Belleville Ward · Belleville · K8N 5R7
$234,900
About this property
Welcome to comfortable, carefree condo living in this beautifully maintained 2-bedroom, 2-bathroom ground-floor unit. Thoughtfully designed with a desirable layout, the second full bathroom provides added convenience and privacy for homeowners and guests alike. This move-in-ready home has been freshly painted and features professionally cleaned carpets, giving it a fresh, inviting feel from the moment you step inside. The updated kitchen offers modern finishes and a functional design that's perfect for everyday living and entertaining. One of the standout features of this condo is its ground-floor location. Enjoy the convenience of easy access with no need to navigate multiple flights of stairs or wait for an elevator. Step out from your patio to enjoy the green space, making it an ideal choice for pet owners, gardeners, or anyone who appreciates a little extra outdoor accessibility. Whether you're downsizing, purchasing your first home, or looking for a low-maintenance lifestyle without sacrificing comfort, this well-appointed condo offers the perfect blend of convenience, functionality, and modern updates. Simply move in and enjoy everything this wonderful home has to offer.
Details
- Property type
- Condo Apartment · Residential Condo & Other
- Bedrooms
- 2
- Bathrooms
- 2
- Living area
- 1000-1199 sq ft
- Style
- 1 Storey/Apt
- Heating
- Baseboard · Electric
- Cooling
- Window Unit(s)
- Basement
- None
- Garage
- None
- Parking total
- 1
- Taxes
- $2,639 (2026)
- Condo fee
- $638
Rooms
| Room | Level | Size | Notes |
|---|---|---|---|
| Kitchen | Main | 10' 11" × 7' 4" | |
| Dining Room | Main | 14' 7" × 6' | |
| Living Room | Main | 20' × 14' 4" | |
| Bedroom | Main | 8' 11" × 14' 4" | |
| Primary Bedroom | Main | 10' 6" × 18' | |
| Bathroom | Main | 7' 8" × 5' | |
| Utility Room | Main | 8' 2" × 7' 5" | |
| Bathroom | Main | 8' 8" × 7' 5" |
Location
Approximate location, placed by postal code. Postal code data © GeoNames (CC BY 4.0).
Payments on this home
Estimated monthly payment
$1,040
Principal and interest only, using Canadian semi-annual compounding. Taxes, insurance, and CMHC premiums (required under 20% down) are extra. For planning, not a lending commitment.
Listing courtesy of Royal LePage ProAlliance Realty. Listing data provided by the originating real estate board via PropTx Amplify Syndication.
The trademarks REALTOR®, REALTORS®, and the REALTOR® logo are controlled by The Canadian Real Estate Association (CREA) and identify real estate professionals who are members of CREA. The trademarks MLS®, Multiple Listing Service® and the associated logos are owned by CREA and identify the quality of services provided by real estate professionals who are members of CREA.
The information provided herein must only be used by consumers that have a bona fide interest in the purchase, sale or lease of real estate and may not be used for any commercial purpose or any other purpose.
Information is deemed reliable but not guaranteed accurate. Room measurements are deemed reliable but not guaranteed.