


48 photos
1742 Ravenwood Drive 611, Peterborough, ON K9K 2R6
Monaghan Ward 2 · Peterborough · K9K 2R6
$899,900
About this property
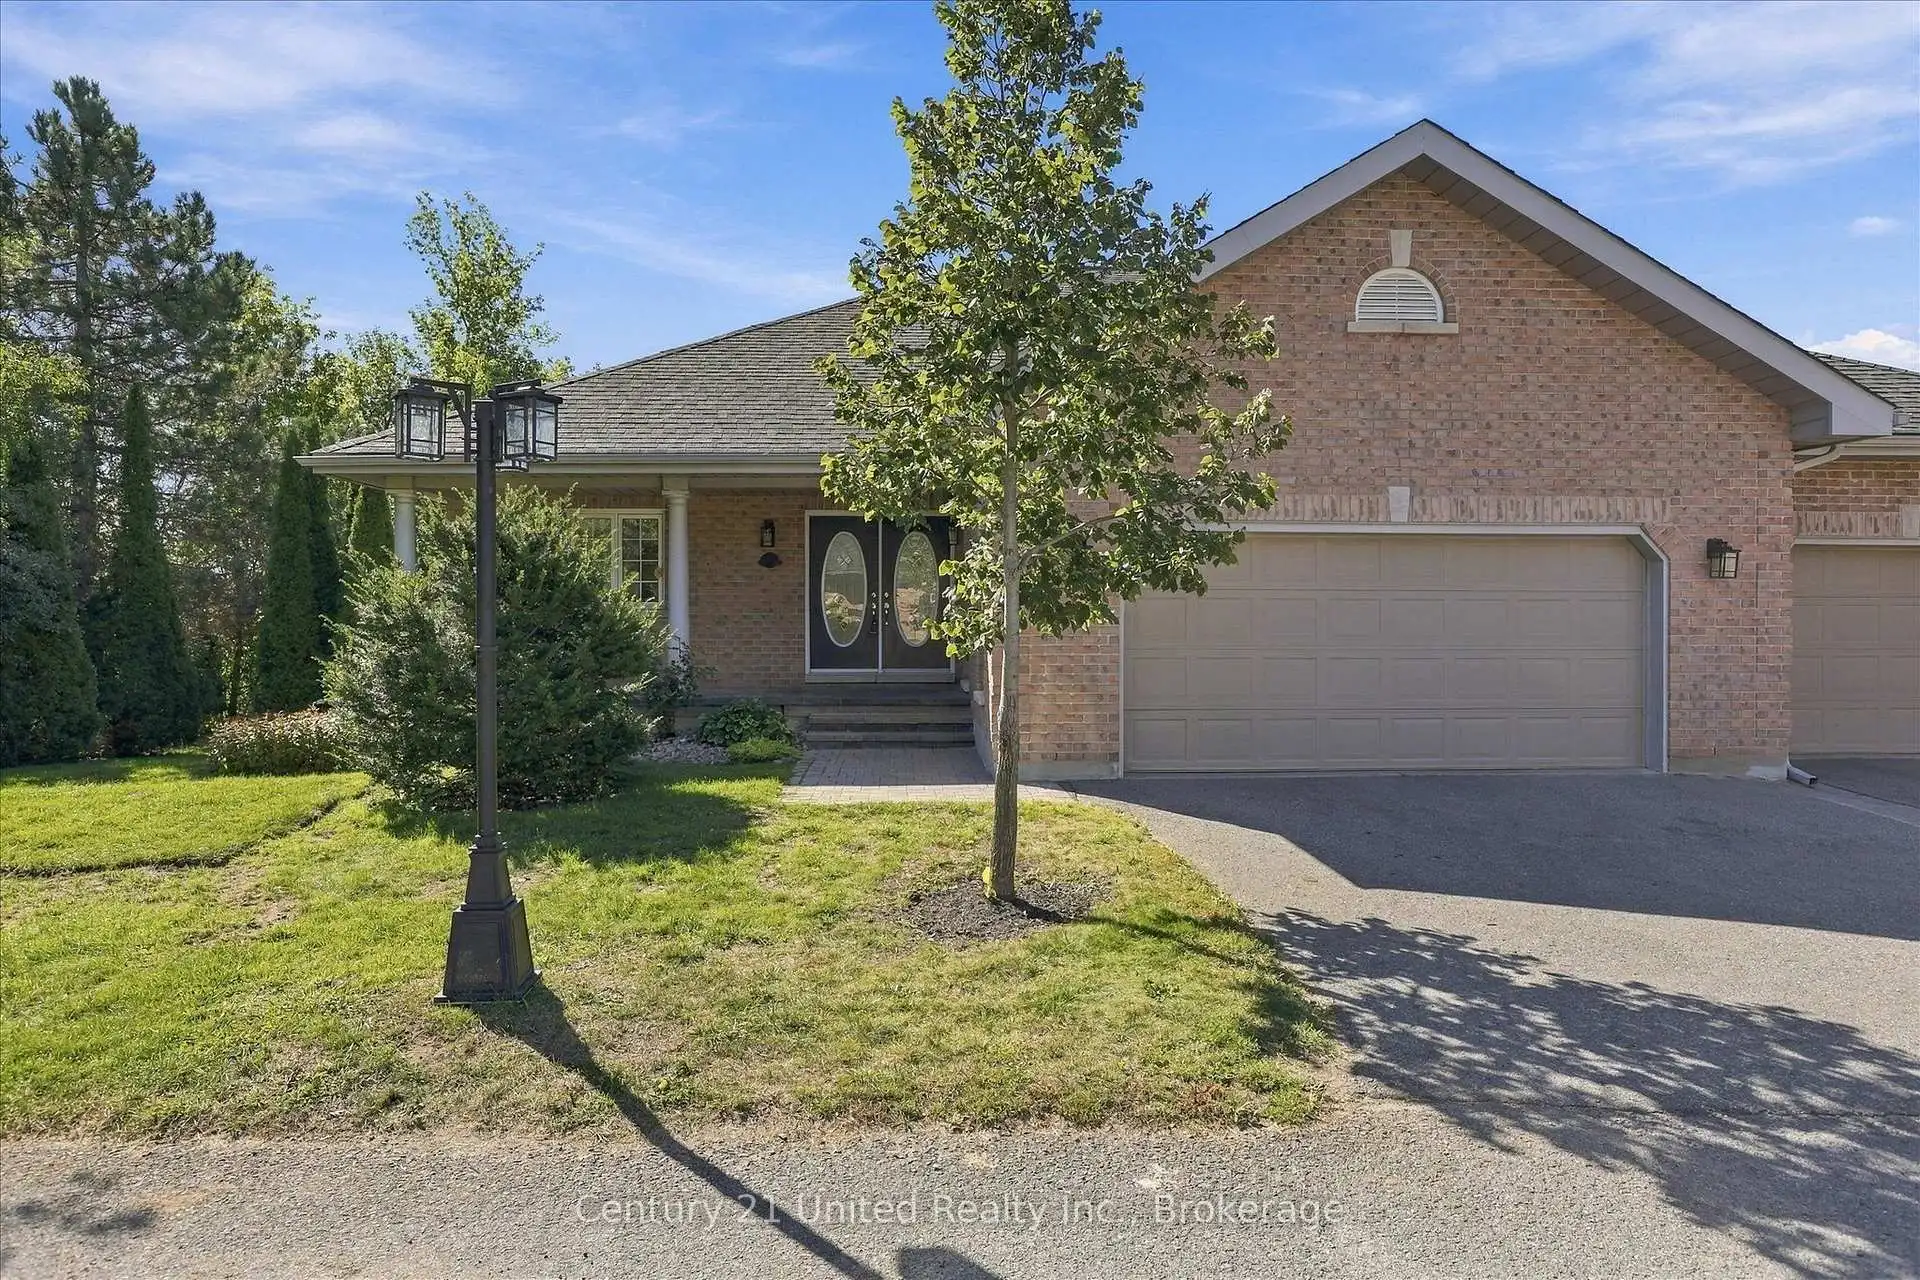
You will be impressed by the size of this open concept end unit surrounded by nature and bathed in natural light. Multiple garden doors and windows everywhere connect to the private outdoor setting. With 1,855 square feet on the main and 1,855 square feet on the lower walkout level there is no compromise when downsizing. Great location siding onto Roper Park and connected to one of Peterborough's most sought after neighborhoods. You will enjoy walking and cycling the tree lined streets and paths nearby. Three big, bright bedrooms, three baths, two fireplaces, hardwood floors, main floor den with glass pocket doors, large laundry, cedar lined closet, foyer, and double car garage... All the right pieces. This pre-inspected home is ready for immediate occupancy, ready for you to decorate and make this one your own. Be sure to take a look. A pre inspected home.
Details
- Property type
- Condo Townhouse · Residential Condo & Other
- Bedrooms
- 3
- Bathrooms
- 3
- Living area
- 1800-1999 sq ft
- Year built
- 16-30
- Style
- Bungalow
- Heating
- Forced Air · Gas
- Cooling
- Central Air
- Basement
- Finished with Walk-Out, Full
- Garage
- Attached
- Parking total
- 4
- Taxes
- $9,767 (2026)
- Condo fee
- $709
Rooms
| Room | Level | Size | Notes |
|---|---|---|---|
| Living Room | Main | 19' 3" × 30' 2" | |
| Dining Room | Main | 10' 9" × 19' 11" | |
| Kitchen | Main | 13' 3" × 14' 1" | |
| Den | Main | 12' 7" × 13' 11" | |
| Primary Bedroom | Main | 13' × 16' 11" | |
| Laundry | Main | 9' 9" × 7' 3" | |
| Recreation | Lower | 27' 6" × 29' 8" | |
| Bedroom | Lower | 14' 10" × 16' 4" | |
| Bedroom | Lower | 14' 10" × 11' 10" | |
| Utility Room | Lower | 13' × 14' 1" | |
| Cold Room/Cantina | Lower | 14' 3" × 5' 4" |
Location
Approximate location, placed by postal code. Postal code data © GeoNames (CC BY 4.0).
Payments on this home
Estimated monthly payment
$3,985
Principal and interest only, using Canadian semi-annual compounding. Taxes, insurance, and CMHC premiums (required under 20% down) are extra. For planning, not a lending commitment.
Listing courtesy of Century 21 United Realty Inc.. Listing data provided by the originating real estate board via PropTx Amplify Syndication.
The trademarks REALTOR®, REALTORS®, and the REALTOR® logo are controlled by The Canadian Real Estate Association (CREA) and identify real estate professionals who are members of CREA. The trademarks MLS®, Multiple Listing Service® and the associated logos are owned by CREA and identify the quality of services provided by real estate professionals who are members of CREA.
The information provided herein must only be used by consumers that have a bona fide interest in the purchase, sale or lease of real estate and may not be used for any commercial purpose or any other purpose.
Information is deemed reliable but not guaranteed accurate. Room measurements are deemed reliable but not guaranteed.