
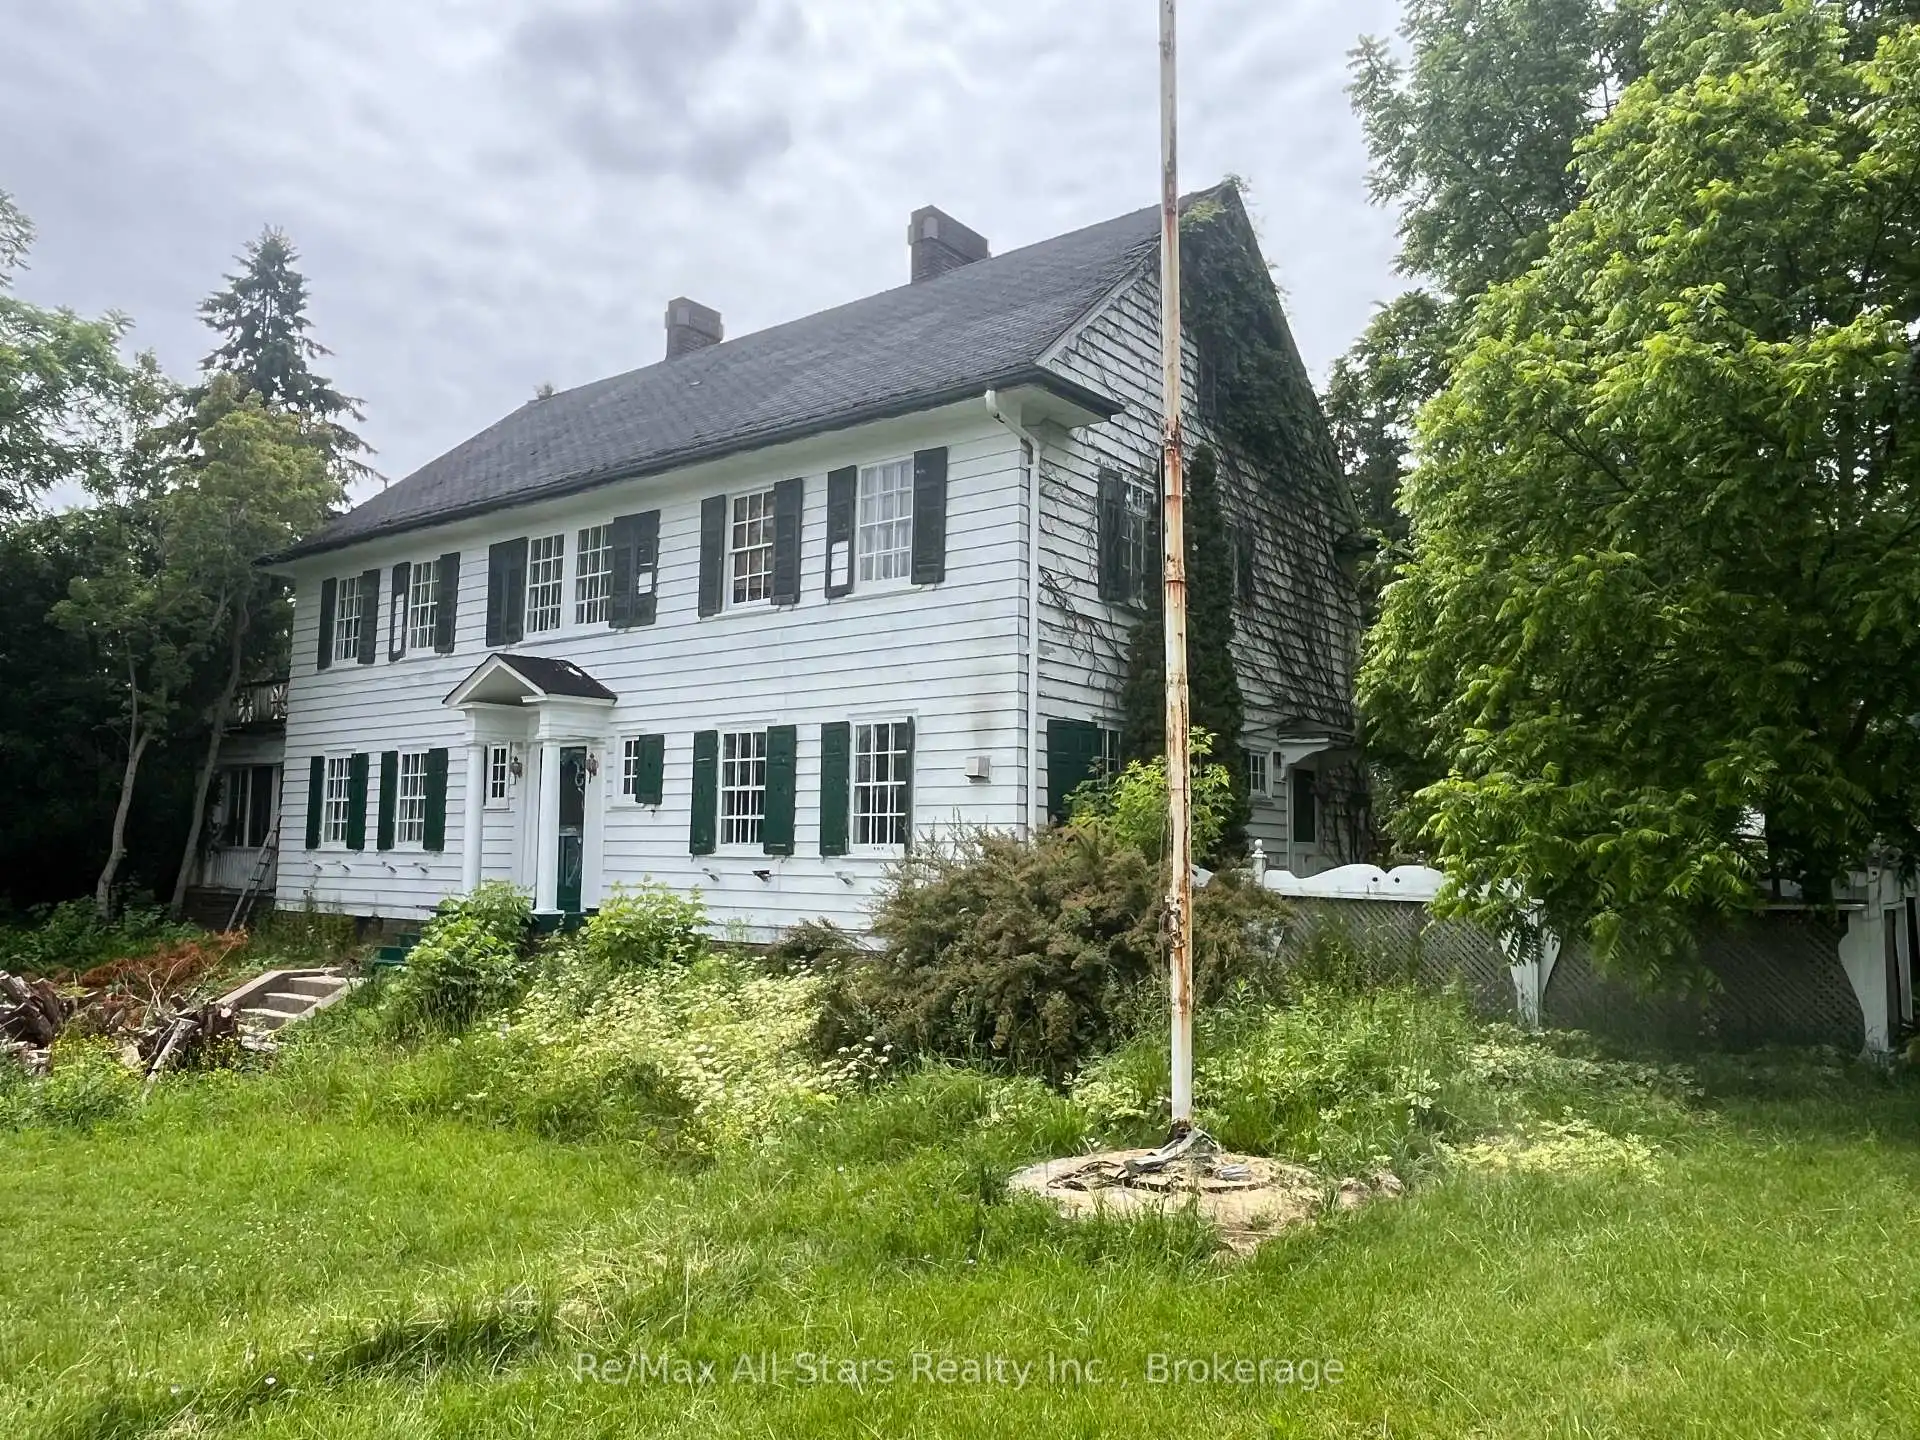


49 photos
173 Lindsay Street S, Kawartha Lakes, ON K9V 2N2
Lindsay · Kawartha Lakes · K9V 2N2
$679,000
About this property
173 Lindsay St S, Lindsay, ON. Prime 1-Acre RM2 Zoned Corner Lot With Two Homes - Strong Investment & Development Potential. Outstanding opportunity for investors, developers, and builders. This high-visibility 1-acre RM2-zoned corner lot in the rapidly expanding Town of Lindsay offers exceptional future development potential. RM2 zoning permits townhouses, low-rise apartment building, day care center, and other medium-density residential/institutional uses. The property features two existing structures: Main House: A solid 1916 Georgian Colonial with 6 bedrooms, 2 baths, high ceilings, hardwood floors, large south-facing sunroom, impressive Scarlett O'Hara staircase, original period details, and an approx. 1,500 sq ft unfinished 3rd-floor attic. Home requires extensive renovation but offers strong adaptive-reuse potential. Secondary Home: A separate 3-bedroom bungalow, previously used as student housing-ideal for rental income during planning or redevelopment phases. Detached brick 2-car garage with former greenhouse. Excellent location for future multi-unit residential development with strong traffic exposure, public transit access, and proximity to schools, amenities, and Fleming College. A rare multi-structure property with immediate income potential and outstanding long-term redevelopment value.
Details
- Property type
- Detached · Residential Freehold
- Bedrooms
- 5
- Bathrooms
- 2
- Living area
- 3500-5000 sq ft
- Lot
- 198 × 233 Feet
- Style
- 2 1/2 Storey
- Heating
- Baseboard · Electric
- Cooling
- None
- Sewer / septic
- Sewer
- Basement
- Full, Unfinished
- Garage
- Detached
- Parking total
- 11
- Taxes
- $7,659 (2025)
Rooms
| Room | Level | Size | Notes |
|---|---|---|---|
| Foyer | Main | 4' 7" × 4' 10" | |
| Dining Room | Main | 18' 8" × 15' 4" | |
| Pantry | Main | 8' 8" × 5' 7" | |
| Kitchen | Main | 9' 9" × 14' 11" | |
| Office | Main | 19' 1" × 15' 5" | |
| Sunroom | Main | 12' 11" × 29' 2" | |
| Living Room | Main | 19' 1" × 14' 10" | |
| Bedroom 2 | Second | 15' × 11' 6" | |
| Bathroom | Second | 9' 10" × 6' | |
| Primary Bedroom | Second | 19' 1" × 12' 6" | |
| Library | Second | 9' 11" × 12' 6" | |
| Bedroom 3 | Second | 9' 9" × 12' 6" | |
| Bedroom 4 | Second | 8' 9" × 12' 6" | |
| Bathroom | Second | 5' × 7' 11" | |
| Bedroom 5 | Second | 9' 9" × 13' 7" | |
| Other | Third | 15' 5" × 30' 7" | |
| Laundry | Basement | 8' 6" × 12' 8" | |
| Workshop | Basement | 18' 4" × 18' 10" | |
| Other | Basement | 25' × 16' 4" |
Location
Approximate location, placed by postal code. Postal code data © GeoNames (CC BY 4.0).
Payments on this home
Estimated monthly payment
$3,006
Principal and interest only, using Canadian semi-annual compounding. Taxes, insurance, and CMHC premiums (required under 20% down) are extra. For planning, not a lending commitment.
Listing courtesy of Re/Max All-Stars Realty Inc.. Listing data provided by the originating real estate board via PropTx Amplify Syndication.
The trademarks REALTOR®, REALTORS®, and the REALTOR® logo are controlled by The Canadian Real Estate Association (CREA) and identify real estate professionals who are members of CREA. The trademarks MLS®, Multiple Listing Service® and the associated logos are owned by CREA and identify the quality of services provided by real estate professionals who are members of CREA.
The information provided herein must only be used by consumers that have a bona fide interest in the purchase, sale or lease of real estate and may not be used for any commercial purpose or any other purpose.
Information is deemed reliable but not guaranteed accurate. Room measurements are deemed reliable but not guaranteed.