
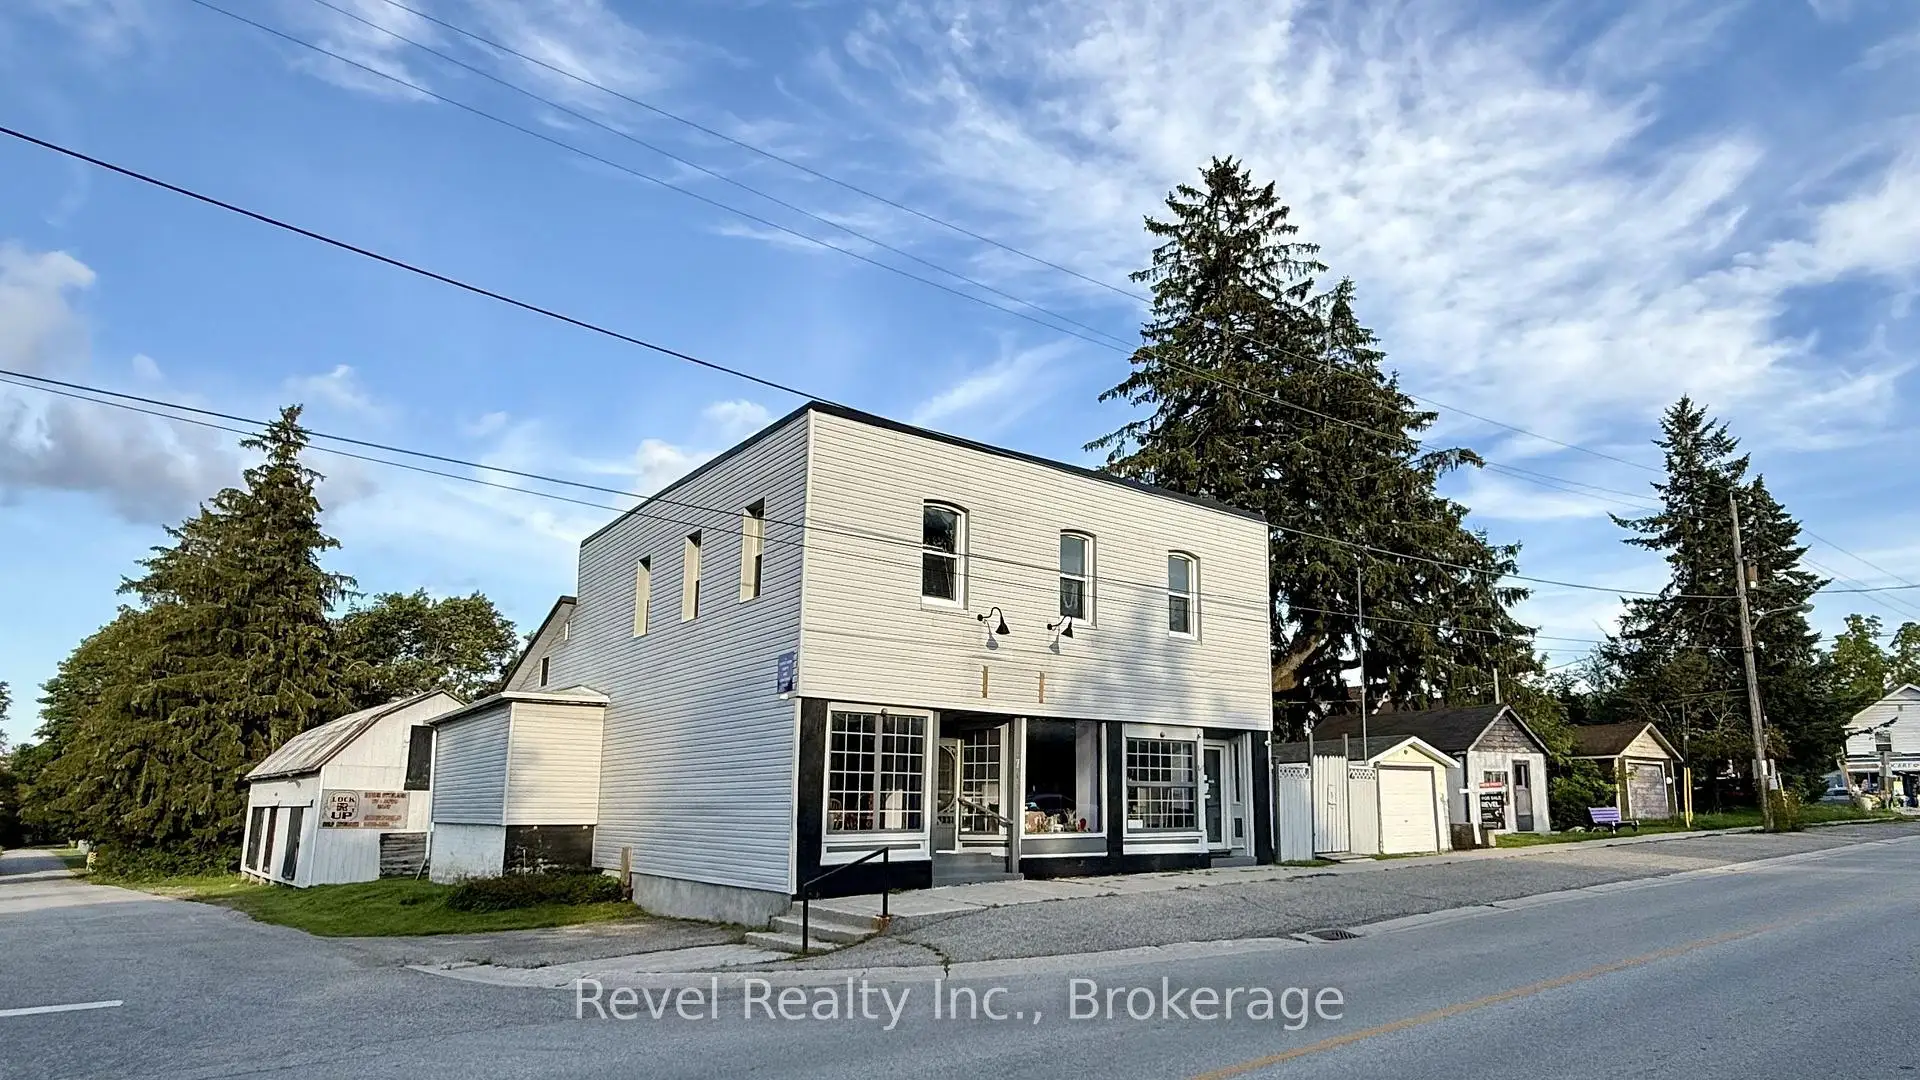


41 photos
1718 Kirkfield Road, Kawartha Lakes, ON K0M 2B0
Eldon · Kawartha Lakes · K0M 2B0
$523,000
About this property
Unlock Endless Possibilities At 1718 Kirkfield Road. This Unique C2-Zoned Property Offers The Perfect Blend Of Business And Small-Town Living In The Heart Of Kirkfield. Set On A Generous Lot With Excellent Road Exposure, The Main Building Features A Bright, Flexible Commercial Space Ready To Bring Your Vision To Life, Along With A Warm And Inviting Attached Apartment For True Live-Work Convenience.There Are Six Additional Outbuildings On The Property, Providing Ample Space For Storage, Hobbies, Or Future Expansion. Extensive Updates Have Been Completed For Peace Of Mind, Including Upstairs Windows (2017), New Roof On Main Building (2017), Gas Fireplace In Apartment (2017), Central Air And Furnace (2017), Water Purification System (2017), Drilled Well And Water Pump (2018), Holding Tank (2018), Sub Pump (2019), Vinyl Siding (2018), And A Reliable Eton By Generac Generator That Can Power The Main Building.The Property Also Includes A Working Septic System, Ensuring Added Functionality For Daily Use. 2025 Taxes Are $4,672.84, Making This An Affordable Investment For Entrepreneurs, Investors, Or Those Seeking To Combine Work And Lifestyle In One Convenient Location.Minutes To Local Shops, Trails, And The Trent-Severn Waterway, This Is Small-Town Business Living At Its Best. Seize This Rare Opportunity To Build Your Dream And Enjoy The Charm Of The Kawarthas.
Details
- Property type
- Commercial Retail · Commercial
- Lot
- 104 × 229.68 Feet
- Heating
- Propane Gas
- Cooling
- Yes
- Water
- Drilled Well
- Sewer / septic
- Septic
- Garage
- Other
- Taxes
- $4,673 (2025)
Location
Approximate location, placed by postal code. Postal code data © GeoNames (CC BY 4.0).
Payments on this home
Estimated monthly payment
$2,316
Principal and interest only, using Canadian semi-annual compounding. Taxes, insurance, and CMHC premiums (required under 20% down) are extra. For planning, not a lending commitment.
Listing courtesy of Revel Realty Inc.. Listing data provided by the originating real estate board via PropTx Amplify Syndication.
The trademarks REALTOR®, REALTORS®, and the REALTOR® logo are controlled by The Canadian Real Estate Association (CREA) and identify real estate professionals who are members of CREA. The trademarks MLS®, Multiple Listing Service® and the associated logos are owned by CREA and identify the quality of services provided by real estate professionals who are members of CREA.
The information provided herein must only be used by consumers that have a bona fide interest in the purchase, sale or lease of real estate and may not be used for any commercial purpose or any other purpose.
Information is deemed reliable but not guaranteed accurate. Room measurements are deemed reliable but not guaranteed.