


50 photos
17102 Highway 35, Algonquin Highlands, ON K0M 1J1
Stanhope · Algonquin Highlands · K0M 1J1
$1,075,000
About this property
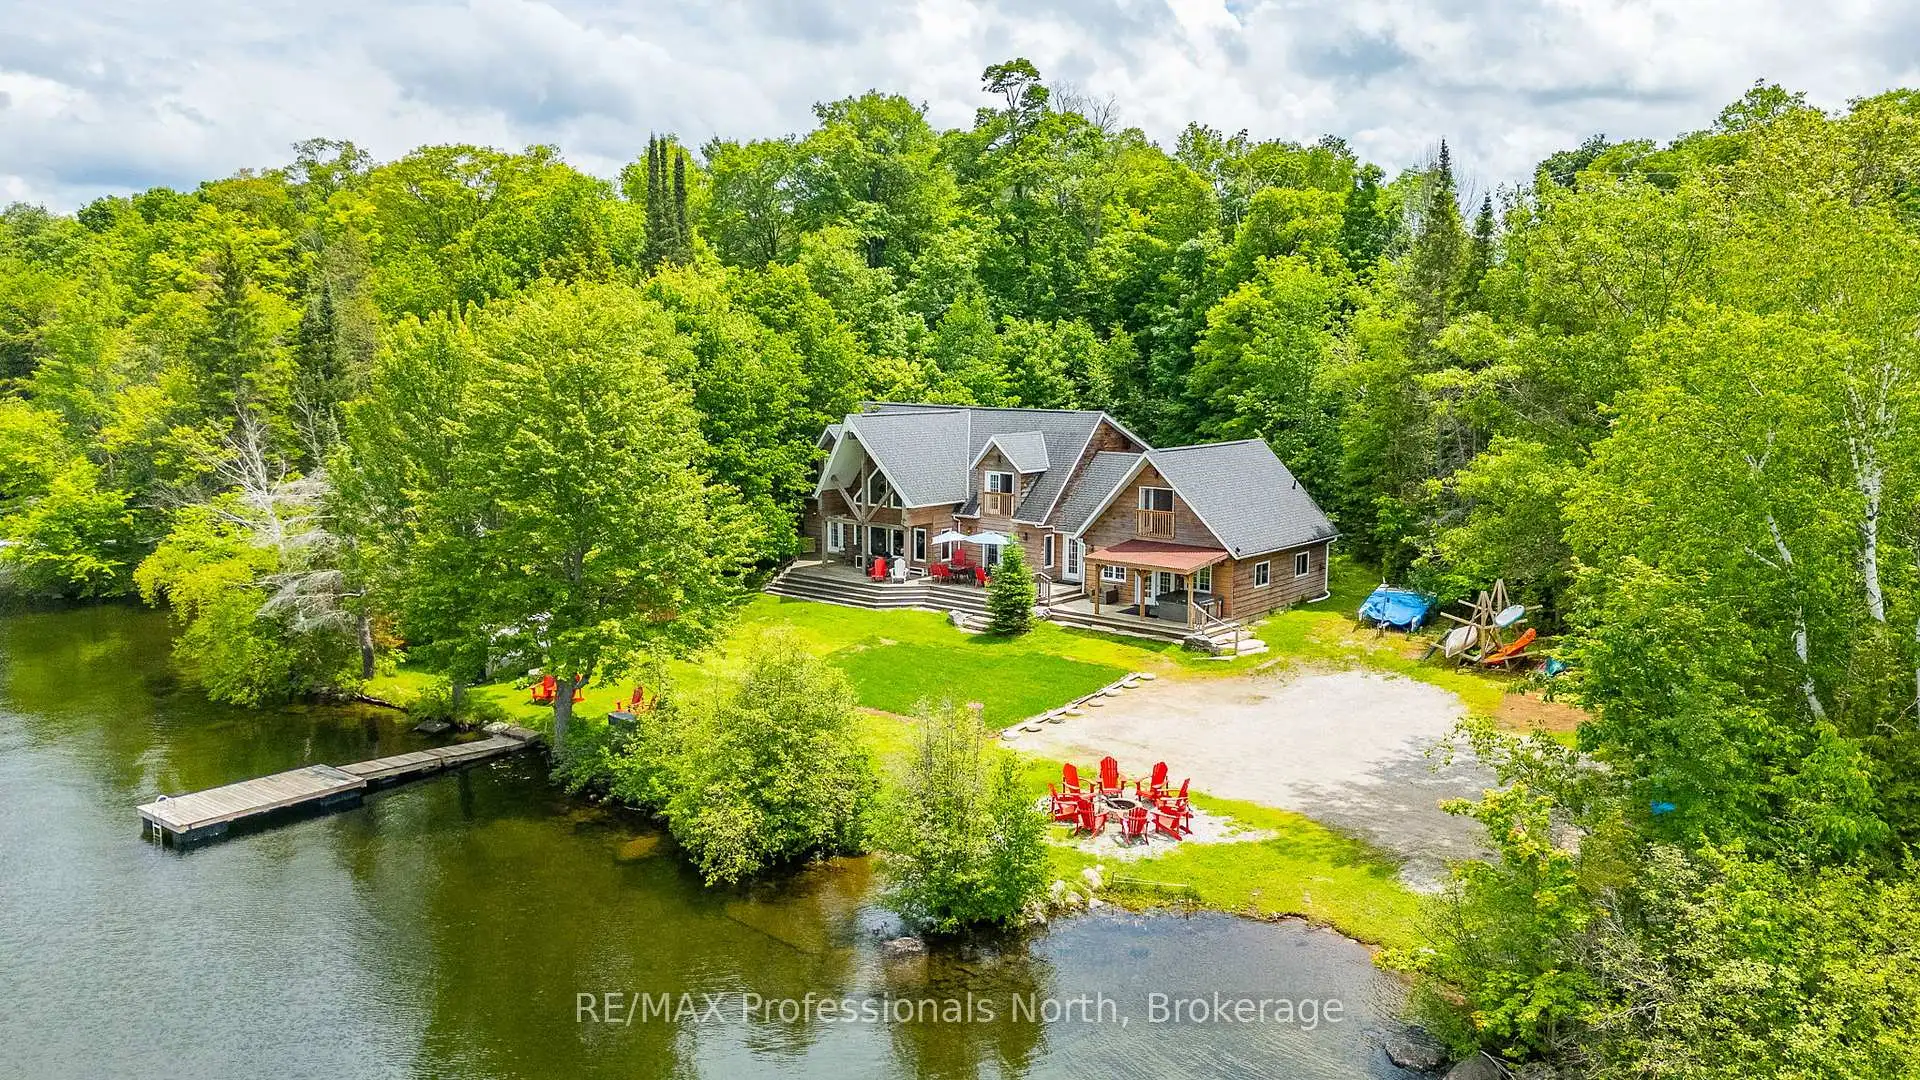
Welcome to 17102 Highway 35, a spectacular waterfront home or cottage situated on the highly desirable Halls Lake. With 160 feet of sandy shoreline, deep water off the dock, a private boat launch, and a perfectly flat level lot. Enjoy impeccable sunsets every evening with premium North Western exposure. With an impressive 3,818 square feet of living space, the sprawling layout is designed for ultimate entertaining. The main floor features a grand living room highlighted by soaring 22 foot cathedral ceilings and a cozy double sided propane fireplace shared with a spacious main floor bedroom. A bright kitchen, an inviting dining area, a dedicated laundry room, a convenient 3 piece bath, and a massive family room complete the expansive main level. Upstairs, you will find three additional comfortable bedrooms, another 3 piece bathroom, and a separate private gym area. The home is efficiently equipped for all seasons with a modern propane boiler radiant heat system and a versatile heat pump wall unit for heating and air conditioning. Multiple walkouts from the main floor seamlessly connect the indoors to a massive lake-facing deck, complete with covered areas and a relaxing hot tub. Down by the water, you will find convenient storage sheds, a nice fire pit area and a fantastic barrel sauna to truly complete your ultimate lakeside oasis. Great rental history and future rental potential. Don't miss this great package! *VTB available to qualified buyers*
Details
- Property type
- Detached · Residential Freehold
- Bedrooms
- 4
- Bathrooms
- 2
- Living area
- 3500-5000 sq ft
- Lot
- 250.35 × 187.94 Feet
- Year built
- 16-30
- Style
- 2-Storey
- Heating
- Baseboard · Propane
- Cooling
- Wall Unit(s), Window Unit(s)
- Water
- Dug Well
- Sewer / septic
- Septic
- Basement
- Crawl Space
- Garage
- None
- Parking total
- 10
- Taxes
- $5,575 (2026)
Rooms
| Room | Level | Size | Notes |
|---|---|---|---|
| Foyer | Main | 8' 1" × 11' 6" | |
| Mud Room | Main | 8' 1" × 7' 1" | |
| Family Room | Main | 22' 9" × 26' 11" | |
| Dining Room | Main | 15' 6" × 15' 8" | |
| Kitchen | Main | 15' 6" × 11' 5" | |
| Laundry | Main | 7' × 7' 5" | |
| Living Room | Main | 17' × 25' 1" | |
| Bathroom | Main | 5' 8" × 7' 6" | |
| Primary Bedroom | Main | 15' 7" × 19' 3" | |
| Other | Main | 9' 6" × 7' 6" | |
| Bedroom 2 | Second | 15' 7" × 11' 11" | |
| Bedroom 3 | Second | 15' 7" × 15' | |
| Bathroom | Second | 9' 4" × 9' 5" | |
| Bedroom 4 | Second | 15' 6" × 27' 2" | |
| Exercise Room | Second | 27' × 9' 11" |
Location
Approximate location, placed by postal code. Postal code data © GeoNames (CC BY 4.0).
Payments on this home
Estimated monthly payment
$4,760
Principal and interest only, using Canadian semi-annual compounding. Taxes, insurance, and CMHC premiums (required under 20% down) are extra. For planning, not a lending commitment.
Listing courtesy of RE/MAX Professionals North. Listing data provided by the originating real estate board via PropTx Amplify Syndication.
The trademarks REALTOR®, REALTORS®, and the REALTOR® logo are controlled by The Canadian Real Estate Association (CREA) and identify real estate professionals who are members of CREA. The trademarks MLS®, Multiple Listing Service® and the associated logos are owned by CREA and identify the quality of services provided by real estate professionals who are members of CREA.
The information provided herein must only be used by consumers that have a bona fide interest in the purchase, sale or lease of real estate and may not be used for any commercial purpose or any other purpose.
Information is deemed reliable but not guaranteed accurate. Room measurements are deemed reliable but not guaranteed.